Member Features
Find Real Estate Bargain!
Full foreclosure details
Home value, equity and ownership info
Find homes priced below market
Get full access with a FREE Account
Already a member?
$359,900
Listing Price4beds
2baths
2,516sqft
12,458sqft lot
6411 Kinway Dr, Evansville, IN 47725
Member Features
Find Real Estate Bargain!
Full foreclosure details
Home value, equity and ownership info
Find homes priced below market
Get full access with a FREE Account
Already a member?
For Sale
Off Market
Home type
Price / sqft
Year built
Home Details
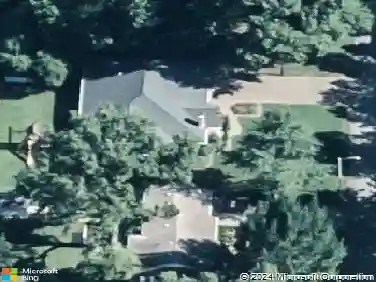
This home is packed with features you won't want to miss. Ideally located in front of a lake with a walking path leading to a nearby park, the setting is just as impressive as the home itself. This 4-bedroom, 2.5-bath home with a 2.5-car attached garage offers both space and functionality. The main level features an open floor plan designed for everyday living and entertaining, with a spacious family room and a large eat-in kitchen. The kitchen stands out with abundant counter space, staggered cabinetry, island, stainless steel appliances, backsplash, under-mounted sink, and a pantry. A tucked-away mudroom adds convenience and organization. Upstairs, you'll find all four bedrooms along with a bonus room and a den, providing flexible space for work, play, or relaxation. The Owner's Suite offers room for a king-sized bed, a large walk-in closet, and a private bath. With ample storage throughout and a layout designed for both comfort and privacy, this home is built to grow with you. For added Convenience, the washer and dryer connections are located on the second lever. Exclude the security system. Seller will have the carpets professional cleaned after possession.
Interior Details
2516
4
2
Has Heating:
Yes
Heating Type:
Central
Has Cooling:
Yes
Cooling Type:
Central
Has Fuel:
No
Fuel Type:
N/A
Has Basement:
No
Basement Type:
No Basement
Has Flooring:
No
Flooring Type:
N/A
Has Fireplace:
Yes
Fireplace Type:
N/A
Property Details
12458
No
No
Type:
Garage, Attached
Location:
N/A
Status:
N/A
Number of Spaces:
2
N/A
N/A
N/A
N/A
N/A
N/A
N/A
Construction Details
N/A
N/A
N/A
N/A
Asphalt
Tax History
Year
Amount
Land
Improvement
Percent Change
Assessment
2019
$2,276
$24,000
$206,300
--%
$230,300
2019
$2,276
$24,000
$193,500
--%
$217,500
2018
$2,253
$24,000
$193,500
--%
$217,500
2017
$2,305
$24,000
$193,800
--%
$217,800
2016
$23
$1,100
$0
--%
$1,100

Average Home Price in 47725
Nearby Properties
Zip Code
Price
Bed
Bath
Sqft
Lot
Sold Date
$368,048
3 Beds
2 Baths
2,319 Sqft
24,934 Lot (sqft)
Sold 07/25/2026
$359,900
$359,900
4 Beds
2 Baths
2,516 Sqft
12,458 Lot (sqft)
Sold 10/27/2026
$371,828
$371,828
5 Beds
2.5 Baths
2,552 Sqft
15,943 Lot (sqft)
Sold 10/27/2026
$381,994
5 Beds
2.5 Baths
2,486 Sqft
11,761 Lot (sqft)
Sold 10/27/2026
$263,340
4 Beds
2.5 Baths
2,359 Sqft
10,890 Lot (sqft)
Sold 10/27/2026
$342,200
$342,200
3 Beds
2.5 Baths
2,201 Sqft
11,282 Lot (sqft)
Sold 10/27/2026
$399,000
$399,000
4 Beds
3 Baths
2,802 Sqft
10,803 Lot (sqft)
Sold 10/13/2026