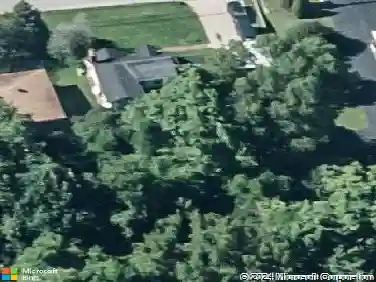
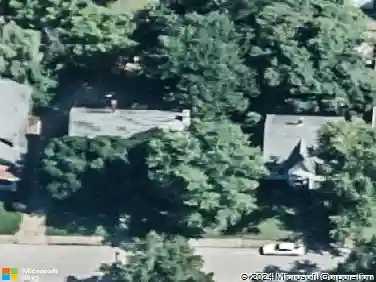
Member Features
Find Real Estate Bargain!
Full foreclosure details
Home value, equity and ownership info
Find homes priced below market
Get full access with a FREE Account
Already a member?
$399,000
Listing Price4beds
3baths
2,802sqft
10,803sqft lot
3700 Grinell Dr, Evansville, IN 47711
Member Features
Find Real Estate Bargain!
Full foreclosure details
Home value, equity and ownership info
Find homes priced below market
Get full access with a FREE Account
Already a member?
For Sale
Off Market
Home type
Price / sqft
Year built
Home Details
Keystone Subdivision favoritecolonial charm, smart updates, and a private backyard retreat with in-ground pool! Nearly 2,900 sq ft with 4 bedrooms plus a bonus room and 2.5 baths. This home is big on space, efficient on updates, and built for fun. The owners have loved the neighborhood most of allsafe, friendly, and perfect for kids of all ages. With minimal traffic on the street, its a great place for younger kids to play outside, while older kids can safely walk to lakes to fish and to the Deaconess Sports Park. Out back, the yard is cleverly split: one side dedicated to a gated in-ground pool with water slide, sprawling aggregate patio, and black aluminum safety fence, while the other side offers green space with a playset, yard barn, and full privacy fence. This outdoor setup has been a favorite spot for hosting family and friends. Upstairs, the primary suite includes a remodeled bath with custom tile shower and flooring, an elevated master ceiling, plus a walk-in closet. The main-floor laundry room adds convenience with closet rod shelving, countertop space, and a shop sinkideal for messy shoes or projects. Recent improvements check all the big boxes: Owens Corning roof (2024), garage door (2024), professional landscaping (2024), high-efficiency HVAC (2022), front and back doors (2022), bathroom remodel (2019), pool sand filter (2024), pool liner and variable-speed pool pump (2018). Utilities are impressively low, averaging $213/month with CenterPoint. Extras included: e
Interior Details
2802
4
3
Has Heating:
Yes
Heating Type:
Central
Has Cooling:
Yes
Cooling Type:
Central
Has Fuel:
No
Fuel Type:
N/A
Has Basement:
No
Basement Type:
No Basement
Has Flooring:
No
Flooring Type:
N/A
Has Fireplace:
Yes
Fireplace Type:
N/A
Property Details
10803
No
No
Type:
Garage, Attached
Location:
N/A
Status:
N/A
Number of Spaces:
2
N/A
N/A
N/A
N/A
N/A
N/A
N/A
Construction Details
N/A
N/A
N/A
N/A
Asphalt
Tax History
Year
Amount
Land
Improvement
Percent Change
Assessment
2019
$2,715
$25,500
$229,500
--%
$255,000
2019
$2,715
$25,500
$214,300
--%
$239,800
2018
$2,824
$25,500
$222,200
--%
$247,700
2017
$2,781
$25,500
$220,800
--%
$246,300
2016
$2,686
$25,500
$218,200
--%
$243,700

Average Home Price in 47711
Nearby Properties
Zip Code
Price
Bed
Bath
Sqft
Lot
Sold Date
$413,279
$413,279
4 Beds
2.5 Baths
2,976 Sqft
10,890 Lot (sqft)
Sold 08/06/2026
$359,900
$359,900
4 Beds
2 Baths
2,516 Sqft
12,458 Lot (sqft)
Sold 10/27/2026
$372,719
$372,719
5 Beds
2.5 Baths
2,552 Sqft
15,943 Lot (sqft)
Sold 10/27/2026
$399,000
$399,000
4 Beds
3 Baths
2,802 Sqft
10,803 Lot (sqft)
Sold 10/13/2026
$356,074
5 Beds
2.5 Baths
2,486 Sqft
11,761 Lot (sqft)
Sold 10/27/2026