Member Features
Find Real Estate Bargain!
Full foreclosure details
Home value, equity and ownership info
Find homes priced below market
Get full access with a FREE Account
Already a member?
$249,900
Listing Price3beds
2baths
1,680sqft
10,602sqft lot
8224 Kingswood Ct, Evansville, IN 47715
Member Features
Find Real Estate Bargain!
Full foreclosure details
Home value, equity and ownership info
Find homes priced below market
Get full access with a FREE Account
Already a member?
For Sale
Off Market
Home type
Price / sqft
Year built
Home Details
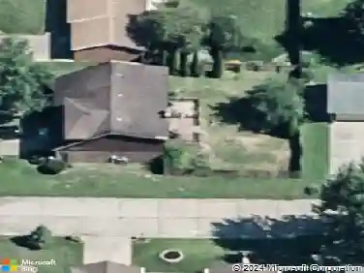
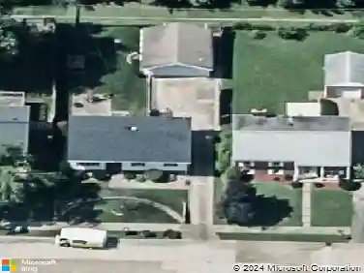
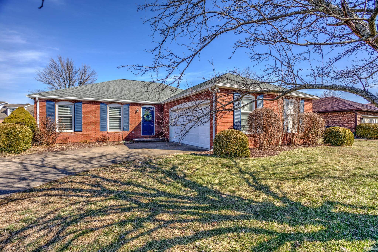
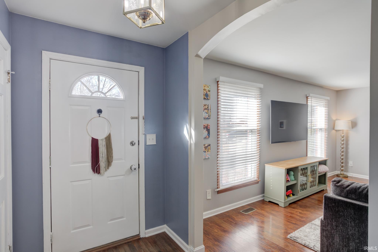
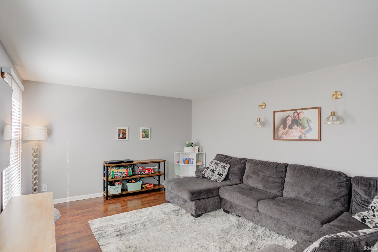
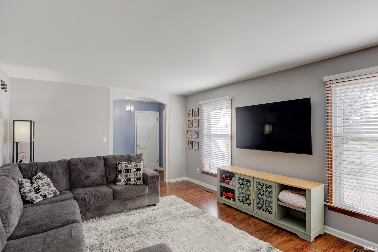
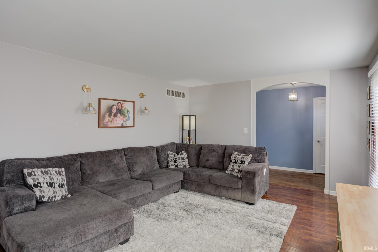
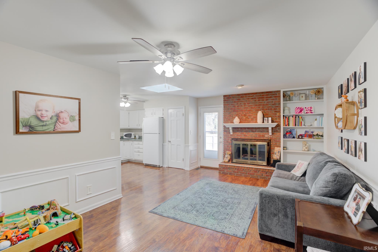
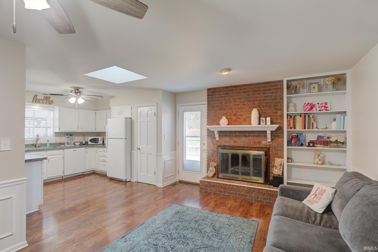
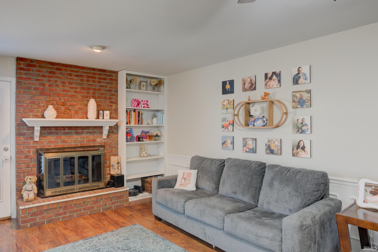
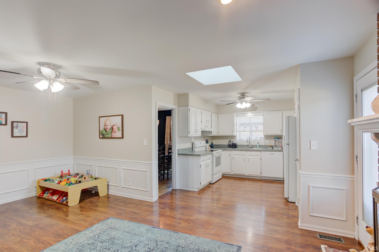
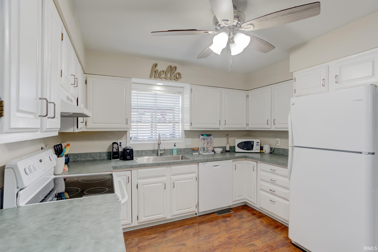
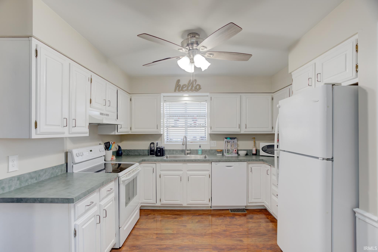
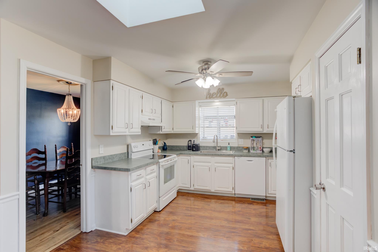
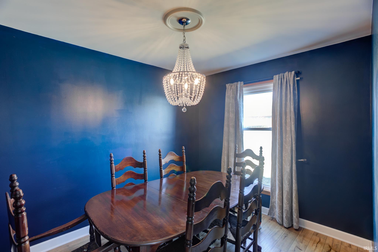
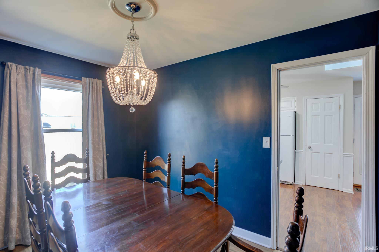
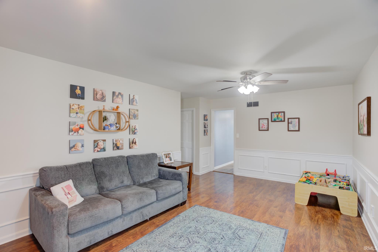
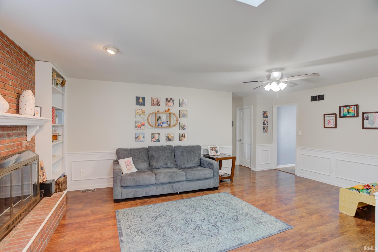
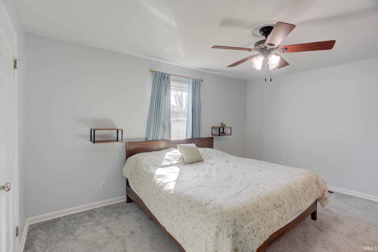
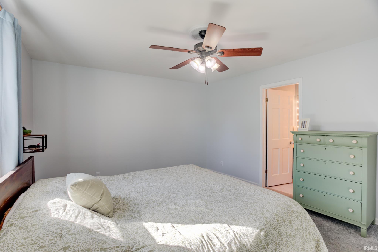
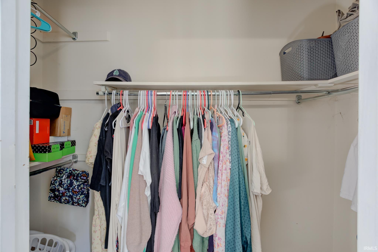
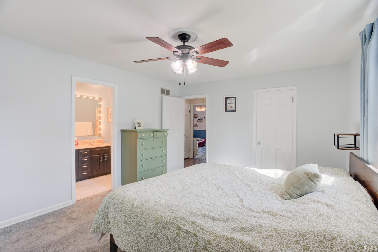
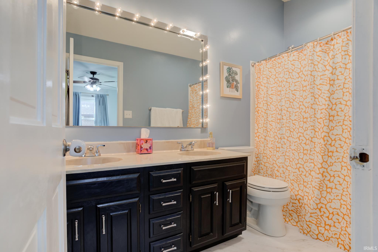
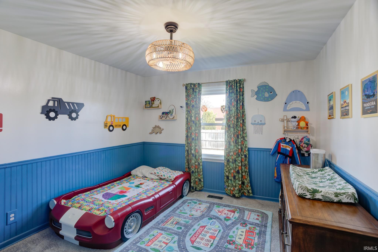
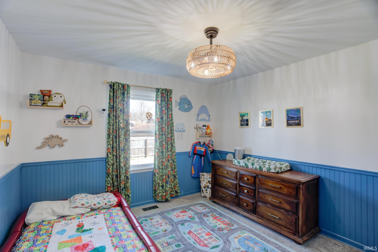
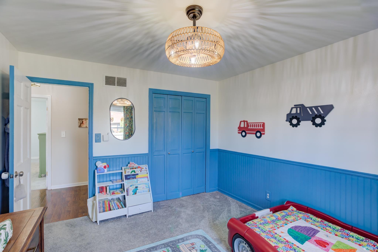
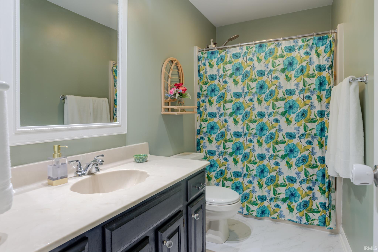
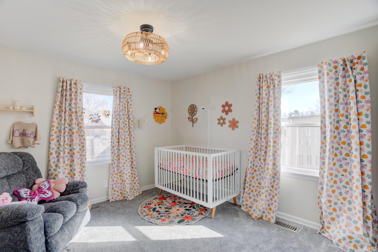
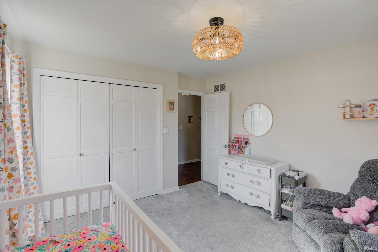
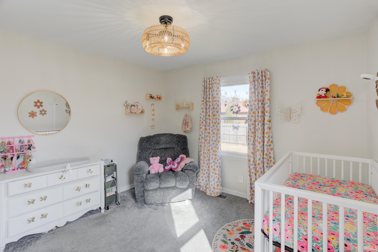
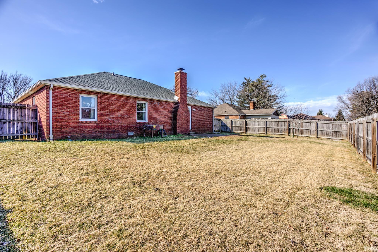
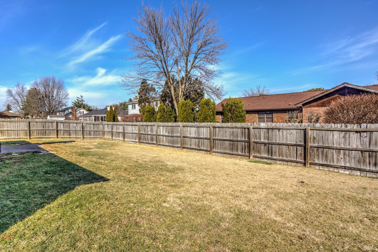
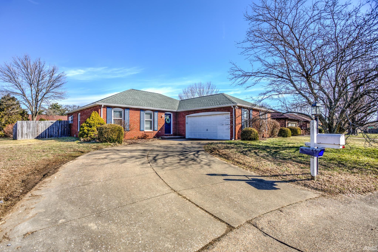
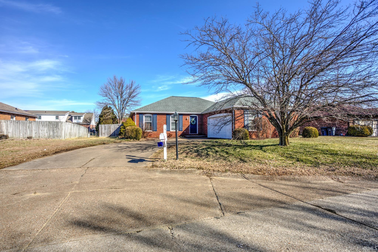
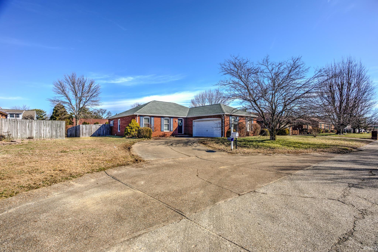
Welcome home to this wonderful ranch home on Evansvilles east side! Situated on a cul-de-sac in Lakeside Terrace Estates, 8224 Kingswood Court has a beautiful curb appeal with is curved driveway and side-load garage. Head inside to find newer flooring in the spacious living room off the entry. An open floor plan from the family room into the kitchen makes this home functional for all. A wood burning fireplace and built-in shelves are the perfect focal point in the family room. The formal dining room sits just off the kitchen. Make your way to the owners suite to find a walk-in closet, double bowl vanity, and shower/tub combo. New flooring and exhaust fan were recently added to the owners bath. Fresh carpet was installed in the past few years in all three bedrooms. A dedicated laundry room acts as the ideal drop zone when you come in from the over-sized two car garage. A pull down attic located in the garage checks the box for your storage needs. Head out back to find a fully fenced in backyard offering plenty of privacy and space for the pup to run freely. Recent updates include: Replacement windows, new furnace in 2016, AC in 2022, carpet in 2022, & roof in 2021. This home is move-in ready and easy to maintain heading into the spring season!
Interior Details
1680
3
2
Has Heating:
Yes
Heating Type:
Central
Has Cooling:
Yes
Cooling Type:
Central
Has Fuel:
No
Fuel Type:
N/A
Has Basement:
No
Basement Type:
No Basement
Has Flooring:
No
Flooring Type:
N/A
Has Fireplace:
Yes
Fireplace Type:
N/A
Property Details
10602
Yes
Yes
Type:
Garage, Attached
Location:
N/A
Status:
N/A
Number of Spaces:
2
N/A
N/A
N/A
N/A
N/A
N/A
N/A
Construction Details
N/A
N/A
N/A
N/A
Asphalt
Tax History
Year
Amount
Land
Improvement
Percent Change
Assessment
2019
$1,737
$31,500
$130,600
--%
$162,100
2019
$1,737
$31,500
$130,600
--%
$162,100
2018
$1,783
$31,500
$134,200
--%
$165,700
2017
$1,658
$31,500
$122,200
--%
$153,700
2016
$1,415
$31,500
$100,200
--%
$131,700

Average Home Price in 47715
Nearby Properties
Zip Code
Price
Bed
Bath
Sqft
Lot
Sold Date
$279,286
$279,286
3 Beds
2 Baths
1,817 Sqft
10,080 Lot (sqft)
Sold 08/06/2026
$299,900
4 Beds
2 Baths
1,854 Sqft
10,625 Lot (sqft)
Sold 10/27/2026
$234,513
$234,513
3 Beds
2 Baths
1,752 Sqft
9,737 Lot (sqft)
Sold 10/27/2026
$284,630
$284,630
3 Beds
2 Baths
1,840 Sqft
9,095 Lot (sqft)
Sold 10/27/2026
$219,455
3 Beds
1.5 Baths
1,816 Sqft
13,500 Lot (sqft)
Sold 10/27/2026
$249,900
3 Beds
2 Baths
1,680 Sqft
10,602 Lot (sqft)
Sold 10/27/2026
$265,952
$265,952
3 Beds
2 Baths
1,505 Sqft
7,841 Lot (sqft)
Sold 10/27/2026
$299,000
$299,000
3 Beds
2 Baths
1,767 Sqft
7,405 Lot (sqft)
Sold 10/13/2026
$334,900
$334,900
3 Beds
2 Baths
1,908 Sqft
9,148 Lot (sqft)
Sold 10/16/2026