Member Features
Find Real Estate Bargain!
Full foreclosure details
Home value, equity and ownership info
Find homes priced below market
Get full access with a FREE Account
Already a member?
$299,900
Listing Price4beds
2baths
1,854sqft
10,625sqft lot
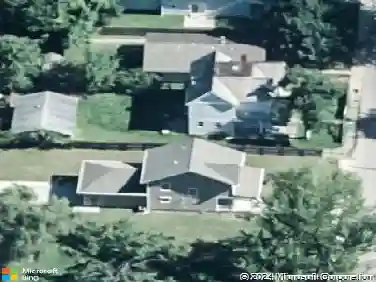
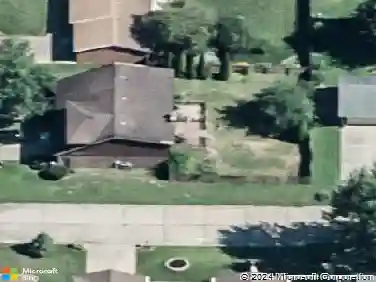
641 Woodbriar Ct, Evansville, IN 47715
Member Features
Find Real Estate Bargain!
Full foreclosure details
Home value, equity and ownership info
Find homes priced below market
Get full access with a FREE Account
Already a member?
For Sale
Home type
Price / sqft
Year built
Home Details
Nestled in the heart of one of Evansville's most desirable Eastside neighborhoods, this beautifully updated home is bright, stylish, and packed with improvements from top to bottom. Charming curb appeal welcomes you inside to a unique, wide-open floor plan filled with natural light, fresh neutral finishes, and brand-new flooring and paint throughout. The spacious living room serves as the heart of the home and opens beautifully to the kitchen, where you'll find new cabinetry, countertops, and backsplash that give the space a fresh, modern feel. Just off the kitchen is a versatile flex room perfect for a home office, formal dining room, second living area, drop zone, playroom, or whatever extra space you need. The main level also offers a primary bedroom and an updated full bath, providing convenient main-floor living. Upstairs, a large loft overlooks the living room below and offers additional storage along with 2-3 bedrooms, allowing plenty of flexibility for guests, hobbies, or work-from-home space. Both bathrooms have been updated, and storage is abundant throughout the home. Outside, the sizable backyard provides space to relax, entertain, garden, or play. Additional highlights include surround-sound wiring with speakers that remain for the new owners and a new A/C installed in 2023. With thoughtful updates, flexible living spaces, and a fantastic Eastside location, this home brings together style, function, and personality in all the right ways.
Interior Details
1854
4
2
Has Heating:
Yes
Heating Type:
Central
Has Cooling:
Yes
Cooling Type:
Central
Has Fuel:
Yes
Fuel Type:
Gas
Has Basement:
No
Basement Type:
No Basement
Has Flooring:
No
Flooring Type:
N/A
Has Fireplace:
Yes
Fireplace Type:
N/A
Property Details
10625
Yes
Yes
Type:
Garage, Attached
Location:
N/A
Status:
N/A
Number of Spaces:
2
N/A
N/A
N/A
N/A
N/A
N/A
N/A
Construction Details
N/A
N/A
N/A
N/A
Asphalt
Tax History
Year
Amount
Land
Improvement
Percent Change
Assessment
2019
$1,887
$30,100
$134,900
--%
$165,000
2019
$1,887
$30,100
$135,300
--%
$165,400
2018
$1,947
$30,100
$139,400
--%
$169,500
2017
$1,840
$30,100
$127,900
--%
$158,000
2016
$1,610
$30,100
$106,600
--%
$136,700

Average Home Price in 47715
Nearby Properties
Zip Code
Price
Bed
Bath
Sqft
Lot
Sold Date
$285,650
$285,650
3 Beds
2 Baths
1,817 Sqft
10,080 Lot (sqft)
Sold 08/06/2026
$295,027
3 Beds
2 Baths
1,971 Sqft
25,221 Lot (sqft)
Sold 07/25/2026
$284,400
4 Beds
2.5 Baths
1,995 Sqft
12,444 Lot (sqft)
Sold 10/27/2026
$235,000
3 Beds
2 Baths
2,116 Sqft
9,100 Lot (sqft)
Sold 10/05/2026
$299,900
4 Beds
2 Baths
1,854 Sqft
10,625 Lot (sqft)
Sold 10/27/2026
$259,064
3 Beds
2 Baths
1,680 Sqft
11,160 Lot (sqft)
Sold 10/27/2026
$290,299
$290,299
3 Beds
2 Baths
1,840 Sqft
9,095 Lot (sqft)
Sold 10/27/2026
$219,040
3 Beds
1.5 Baths
1,816 Sqft
13,500 Lot (sqft)
Sold 10/27/2026
$288,206
3 Beds
2.5 Baths
1,965 Sqft
12,400 Lot (sqft)
Sold 10/27/2026