Member Features
Find Real Estate Bargain!
Full foreclosure details
Home value, equity and ownership info
Find homes priced below market
Get full access with a FREE Account
Already a member?
$2,868,705
Listing Price5beds
5baths
4,024sqft
14,400sqft lot
503 Kenilworth Ave, Kenilworth, IL 60043
Member Features
Find Real Estate Bargain!
Full foreclosure details
Home value, equity and ownership info
Find homes priced below market
Get full access with a FREE Account
Already a member?
For Sale
Off Market
Home type
Price / sqft
Year built
Home Details
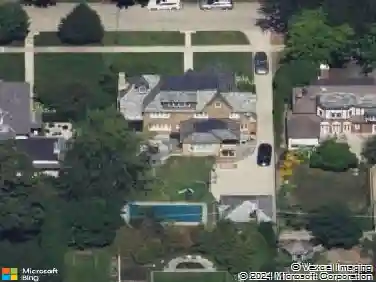
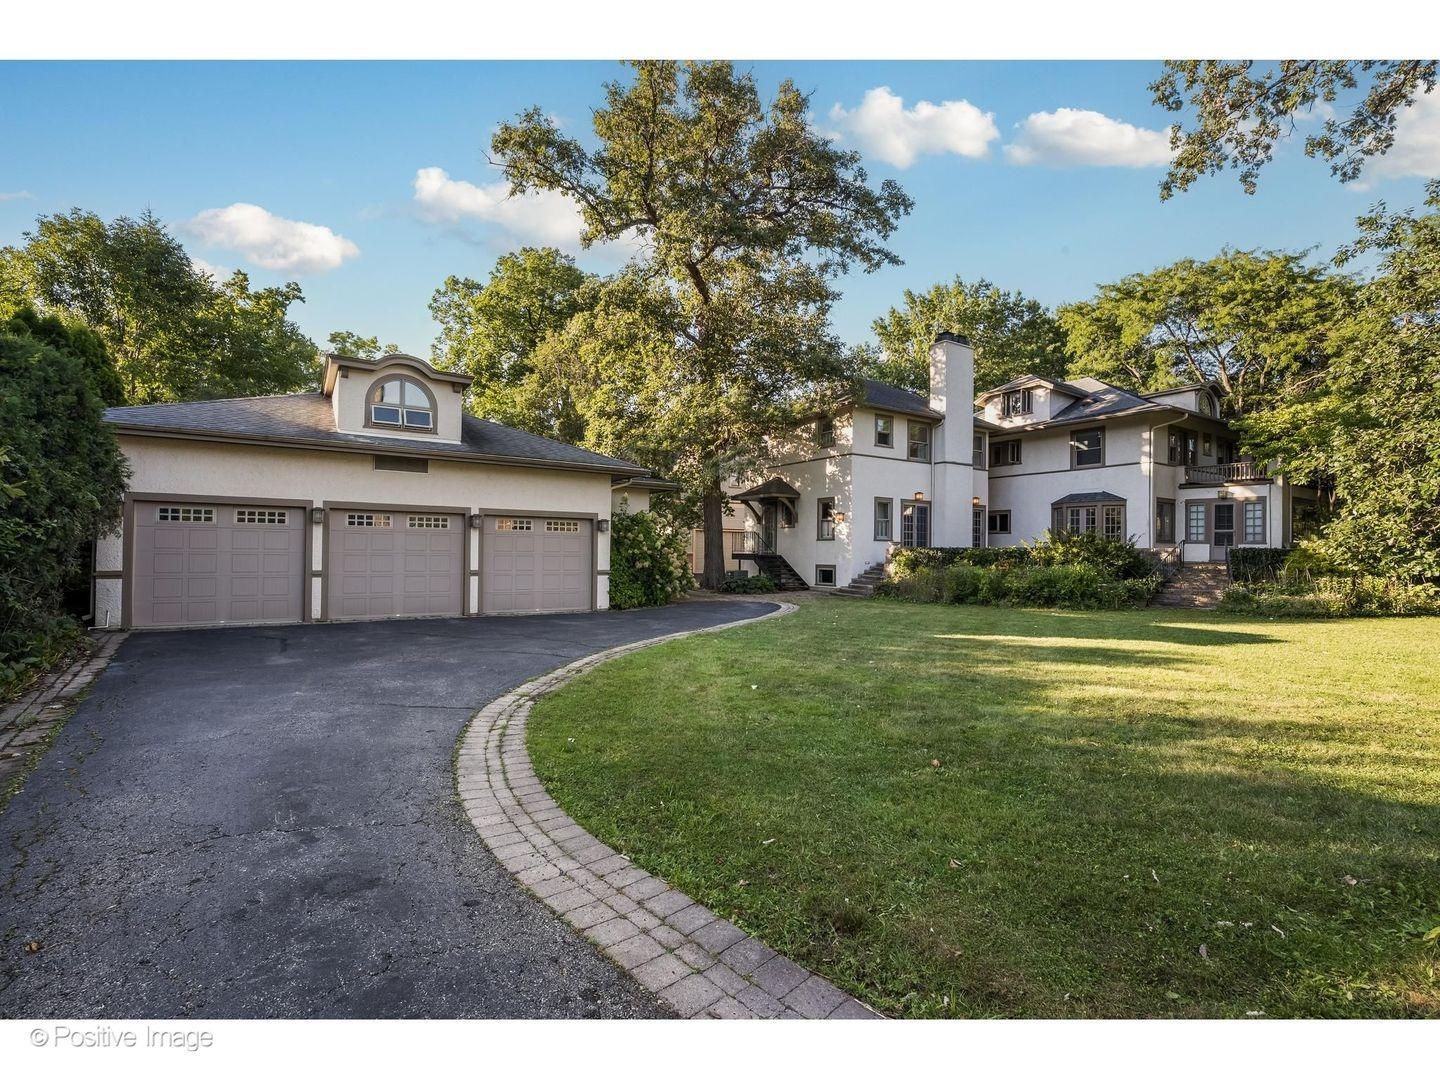
Custom-built in 2019, this 5-bedroom, 4.5-bath Kenilworth residence sits on approximately one-third of an acre and offers a rare indoor sport court, first-floor guest suite, and a light-filled open floor plan designed for today's modern living and entertaining. Thoughtfully designed for both everyday comfort and elevated living, the home features soaring 12-foot ceilings, radiant-heated floors, architectural doors, and oversized Marvin Integrity windows that flood the interiors with natural light while maintaining privacy through integrated automated blinds. The kitchen is both beautiful and highly functional, appointed with bespoke cabinetry, heat-resistant quartz countertops, and an exceptional appliance suite including dual Miele dishwashers, a Gaggenau gas and induction cooktop, and Wolf steam and convection ovens with a warming drawer. Undercounter Sub-Zero refrigerator, ice maker, a walk-in pantry, and an expansive island with seating make the space ideal for daily living and effortless entertaining. Adjoining living and dining spaces feature custom cabinetry, Lightology fixtures, and a sculptural metalwork gas fireplace. A private office with oversized barn doors, built-in cabinetry and built-in shelving creates a quiet and elegant workspace. A first-floor bedroom with a full bath offers flexible accommodations for guests or extended stays. A large mudroom provides exceptional functionality with generous storage and organization. Recreation and wellness are seamlessly
Interior Details
4024
5
5
Has Heating:
Yes
Heating Type:
Yes
Has Cooling:
Yes
Cooling Type:
Central
Has Fuel:
No
Fuel Type:
N/A
Has Basement:
No
Basement Type:
Finished
Has Flooring:
No
Flooring Type:
N/A
Has Fireplace:
Yes
Fireplace Type:
N/A
Property Details
14400
No
No
Type:
Garage, Attached
Location:
N/A
Status:
N/A
Number of Spaces:
2
N/A
N/A
N/A
N/A
N/A
N/A
N/A
Construction Details
Ranch
Wood
N/A
N/A
Roll Tar & Gravel
Tax History
Year
Amount
Land
Improvement
Percent Change
Assessment
2018
$7,049
$27,360
$0
--%
$27,360
2017
$22,660
$27,360
$69,340
--%
$96,700
2016
$23,719
$27,360
$73,290
--%
$100,650
2015
$26,434
$22,320
$76,486
--%
$98,806
2014
$24,595
$22,320
$76,486
--%
$98,806
2012
$22,695
$24,840
$79,267
--%
$104,107
2011
$21,159
$24,840
$79,267
--%
$104,107

Average Home Price in 60043
Nearby Properties
Zip Code
Price
Bed
Bath
Sqft
Lot
Sold Date
$2,185,573
$2,185,573
4 Beds
4 Baths
3,909 Sqft
13,350 Lot (sqft)
Sold 08/14/2026
$2,426,913
$2,426,913
5 Beds
3.5 Baths
3,810 Sqft
8,800 Lot (sqft)
Sold 08/12/2026
$2,531,671
$2,531,671
4 Beds
3.5 Baths
3,788 Sqft
7,000 Lot (sqft)
Sold 07/01/2026
$2,001,064
$2,001,064
5 Beds
3.5 Baths
3,509 Sqft
21,895 Lot (sqft)
Sold 10/27/2026
$2,479,958
$2,479,958
5 Beds
2.5 Baths
3,702 Sqft
12,375 Lot (sqft)
Sold 10/27/2026
$1,716,507
$1,716,507
4 Beds
3 Baths
3,782 Sqft
7,050 Lot (sqft)
Sold 10/27/2026
$2,695,000
$2,695,000
4 Beds
5 Baths
4,574 Sqft
28,488 Lot (sqft)
Sold 10/13/2026
$2,595,000
$2,595,000
5 Beds
4 Baths
4,131 Sqft
10,938 Lot (sqft)
Sold 07/06/2026
$2,868,705
$2,868,705
5 Beds
5 Baths
4,024 Sqft
14,400 Lot (sqft)
Sold 10/27/2026