Member Features
Find Real Estate Bargain!
Full foreclosure details
Home value, equity and ownership info
Find homes priced below market
Get full access with a FREE Account
Already a member?
$2,595,000
Listing Price5beds
4baths
4,131sqft
10,938sqft lot
412 Cumnor Rd, Kenilworth, IL 60043
Member Features
Find Real Estate Bargain!
Full foreclosure details
Home value, equity and ownership info
Find homes priced below market
Get full access with a FREE Account
Already a member?
For Sale
Off Market
Home type
Price / sqft
Year built
Home Details
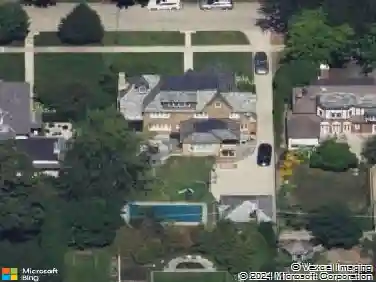
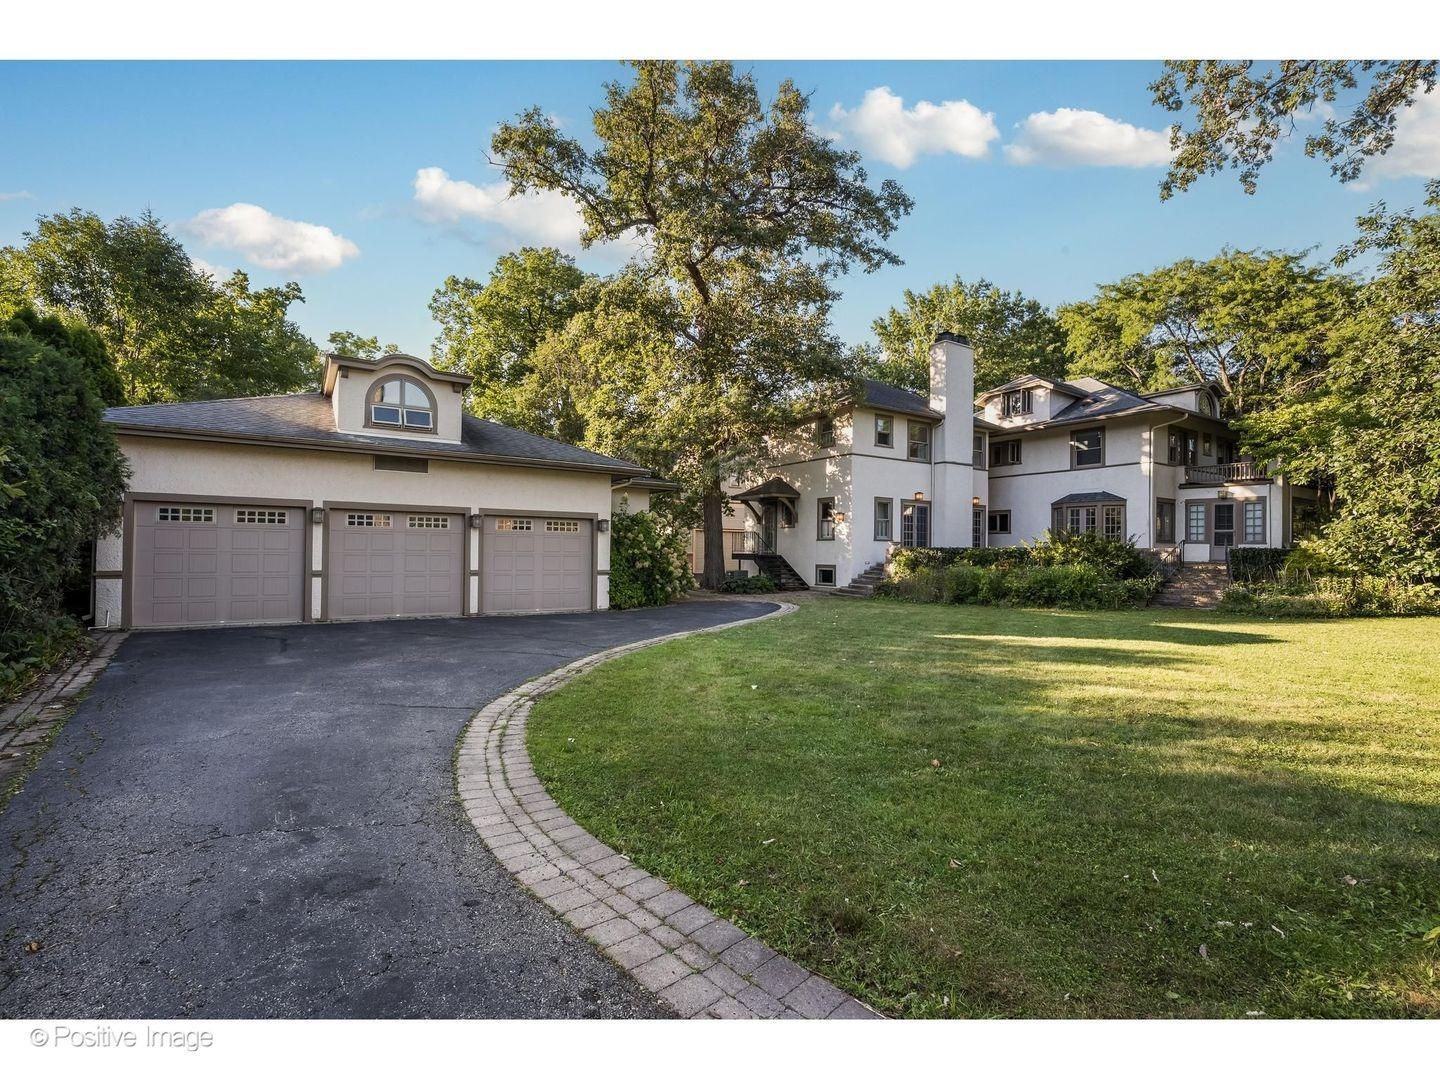
Perfectly situated in the heart of Kenilworth, this exceptional home has been completely reimagined for today's lifestyle. REBUILT FROM THE STUDS UP IN 2013 with extraordinary attention to detail, it blends timeless architectural character with modern amenities and a thoughtfully designed floor plan ideal for both everyday living and effortless entertaining. Bathed in sunlight throughout the day, every room is filled with natural light, while the golden hour transforms the surrounding mature trees into a breathtaking backdrop. The home's unique position adjacent to Memorial Park provides a permanent green oasis and rare privacy, with protected open space next door ensuring no future development. A fabulous front porch-widely considered the finest in Kenilworth-welcomes you home and offers the perfect place to relax, entertain friends, or simply enjoy the charm of the neighborhood. Inside, custom moldings, millwork, and a gracious center hall create an elegant flow between the inviting living room, dining room, and spacious family room. The beautifully designed kitchen serves as the heart of the home, featuring quartz countertops, custom cabinetry, high-end stainless-steel appliances, a large center island with seating, and an inviting breakfast area with built-in bench seating overlooking the private backyard. Open to the family room, this space was designed for both comfortable daily living and memorable gatherings. Plantation shutters, a stone fireplace surround, and custom
Interior Details
4131
5
4
Has Heating:
Yes
Heating Type:
Hot Water
Has Cooling:
Yes
Cooling Type:
Central
Has Fuel:
No
Fuel Type:
N/A
Has Basement:
No
Basement Type:
Unfinished
Has Flooring:
No
Flooring Type:
N/A
Has Fireplace:
Yes
Fireplace Type:
N/A
Property Details
10938
No
No
Type:
Garage, Detached
Location:
N/A
Status:
N/A
Number of Spaces:
2
N/A
N/A
N/A
N/A
N/A
N/A
N/A
Construction Details
N/A
Frame
N/A
N/A
Asphalt
Tax History
Year
Amount
Land
Improvement
Percent Change
Assessment
2018
$24,327
$20,782
$77,065
--%
$97,847
2017
$36,925
$20,782
$77,065
--%
$97,847
2016
$24,186
$20,782
$84,348
--%
$105,130
2015
$24,068
$16,953
$75,630
--%
$92,583
2014
$23,452
$16,953
$75,630
--%
$92,583
2012
$18,414
$18,868
$62,132
--%
$81,000
2011
$22,033
$18,868
$82,527
--%
$101,395

Average Home Price in 60043
Nearby Properties
Zip Code
Price
Bed
Bath
Sqft
Lot
Sold Date
$2,185,573
$2,185,573
4 Beds
4 Baths
3,909 Sqft
13,350 Lot (sqft)
Sold 08/14/2026
$2,426,913
$2,426,913
5 Beds
3.5 Baths
3,810 Sqft
8,800 Lot (sqft)
Sold 08/12/2026
$2,886,163
$2,886,163
6 Beds
4.5 Baths
4,469 Sqft
15,000 Lot (sqft)
Sold 07/28/2026
$2,531,671
$2,531,671
4 Beds
3.5 Baths
3,788 Sqft
7,000 Lot (sqft)
Sold 07/01/2026
$3,093,903
$3,093,903
4 Beds
4.5 Baths
3,631 Sqft
13,863 Lot (sqft)
Sold 06/29/2026
$2,479,958
$2,479,958
5 Beds
2.5 Baths
3,702 Sqft
12,375 Lot (sqft)
Sold 10/27/2026
$2,395,000
$2,395,000
6 Beds
6 Baths
3,796 Sqft
22,480 Lot (sqft)
Sold 10/13/2026
$2,595,000
$2,595,000
5 Beds
4 Baths
4,131 Sqft
10,938 Lot (sqft)
Sold 07/06/2026
$1,716,507
$1,716,507
4 Beds
3 Baths
3,782 Sqft
7,050 Lot (sqft)
Sold 10/27/2026