Member Features
Find Real Estate Bargain!
Full foreclosure details
Home value, equity and ownership info
Find homes priced below market
Get full access with a FREE Account
Already a member?
$2,479,958
Listing Price5beds
2.5baths
3,702sqft
12,375sqft lot
342 Sterling Rd, Kenilworth, IL 60043
Member Features
Find Real Estate Bargain!
Full foreclosure details
Home value, equity and ownership info
Find homes priced below market
Get full access with a FREE Account
Already a member?
For Sale
Off Market
Home type
Price / sqft
Year built
Home Details
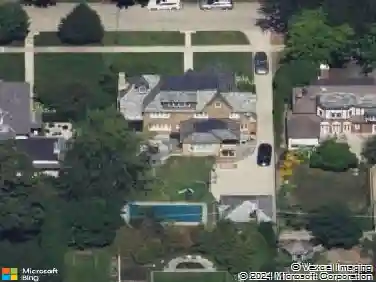
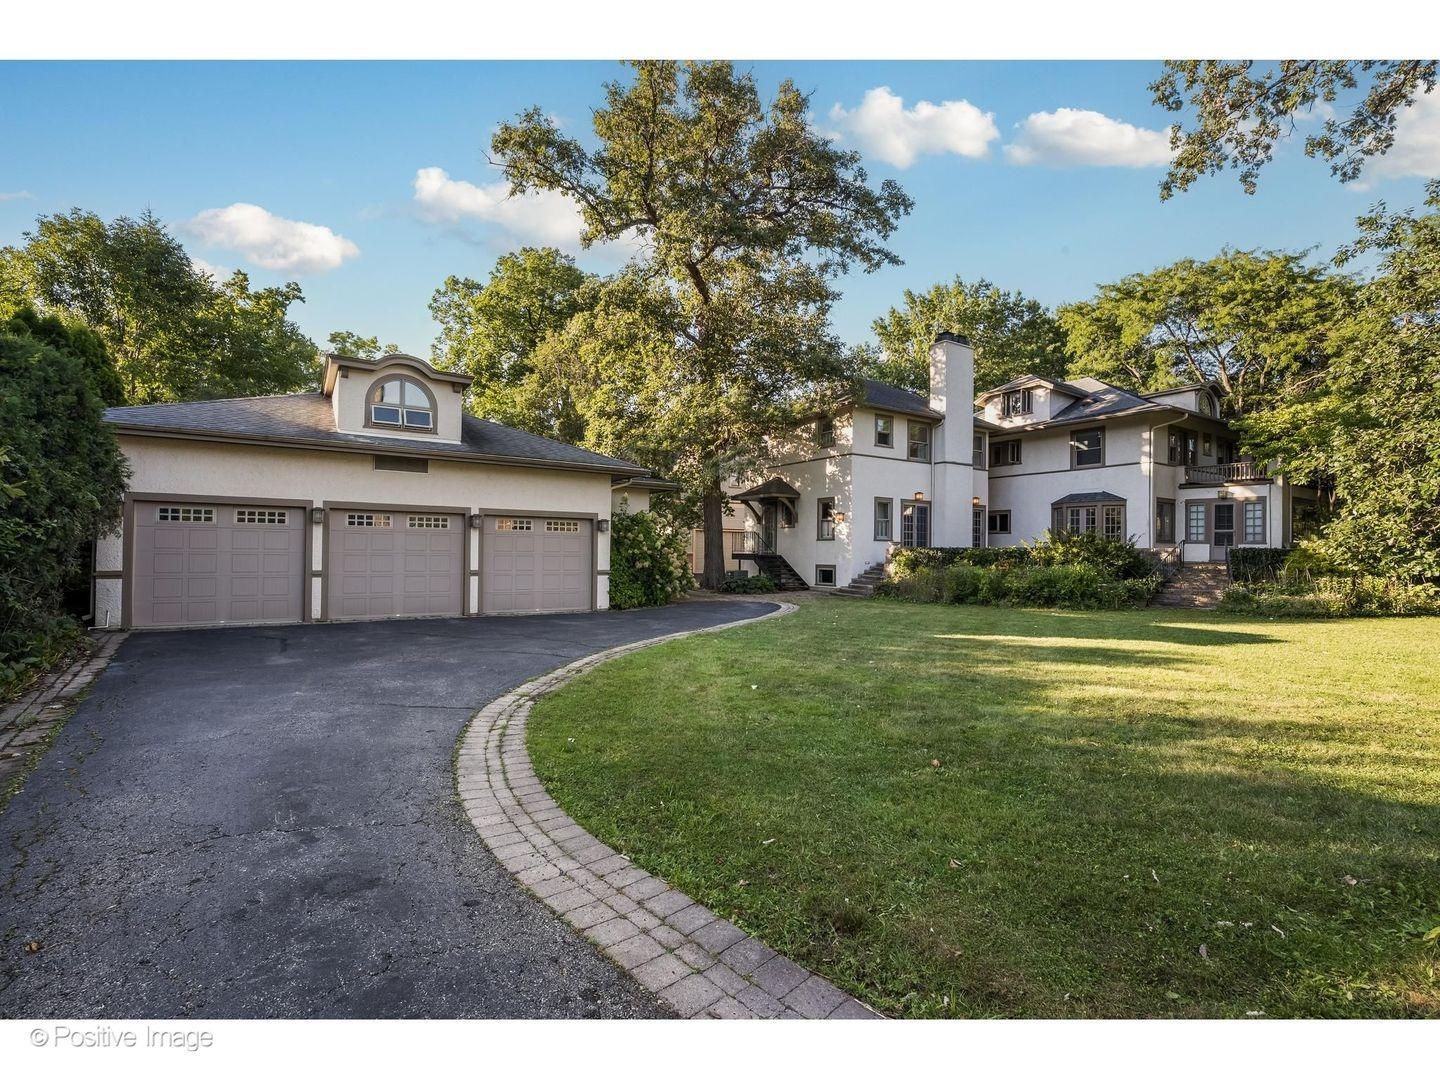
This is the Kenilworth home you have been waiting for! Stunning, sophisticated, upgraded, and updated home nestled on a tree-lined street with the most magnificent backyard! This gracious home offers an exceptional open floor plan ideal for everyday living and formal entertaining with high-end designer luxury finishes. Featuring a brand new custom kitchen with all professional-grade Wolf & Sub-Zero appliances, Italian quartz counters open to the eating area, and the family room. The oversized family room features vaulted beamed ceilings, a stunning Carrara marble fireplace, and floor-to-ceiling windows. The second floor has 4 spacious bedrooms, 3 full baths, and a second laundry room. The primary suite is a dream with its own luxurious spa-like bath and spacious walk-in closet. Spacious finished basement with a recreation room, a full bath, and office space. A wonderful finished attic makes a fabulous bonus room. Brand-new Pella windows throughout. Brand new 4 1/2 custom bathrooms featuring high-end Kohler fixtures and quartz counters. Brand new hardwood flooring, interior and exterior painting, lighting, as well as custom California Closet systems are just a few of the upgrades added. Enjoy a large deck accessed from the family room and dining room, which overlooks a beautifully landscaped, oversized backyard. Attached 2-car garage with a brick paver driveway. Walk to Award Winning Sears School (JK-8), New Trier High School, the beach, and the train.
Interior Details
3702
5
2.5
Has Heating:
Yes
Heating Type:
Hot Water
Has Cooling:
Yes
Cooling Type:
N/A
Has Fuel:
No
Fuel Type:
N/A
Has Basement:
No
Basement Type:
Unfinished
Has Flooring:
No
Flooring Type:
N/A
Has Fireplace:
Yes
Fireplace Type:
N/A
Property Details
12375
No
No
Type:
Garage, Attached
Location:
N/A
Status:
N/A
Number of Spaces:
2
N/A
N/A
N/A
N/A
N/A
N/A
N/A
Construction Details
N/A
Brick/stone (brick And/or Stone)
N/A
N/A
Tile
Tax History
Year
Amount
Land
Improvement
Percent Change
Assessment
2018
$24,752
$22,275
$77,223
--%
$99,498
2017
$24,831
$22,275
$80,407
--%
$102,682
2016
$25,004
$22,275
$86,325
--%
$108,600
2015
$23,663
$18,253
$72,818
--%
$91,071
2014
$25,440
$18,253
$81,962
--%
$100,215
2012
$23,060
$20,109
$85,603
--%
$105,712
2011
$22,239
$20,109
$85,603
--%
$105,712

Average Home Price in 60043
Nearby Properties
Zip Code
Price
Bed
Bath
Sqft
Lot
Sold Date
$1,400,634
$1,400,634
4 Beds
2.5 Baths
3,308 Sqft
9,163 Lot (sqft)
Sold 09/30/2026
$--
4 Beds
2 Baths
3,400 Sqft
6,700 Lot (sqft)
Sold 09/29/2026
$1,824,533
$1,824,533
4 Beds
3 Baths
3,314 Sqft
12,375 Lot (sqft)
Sold 08/14/2026
$2,185,573
$2,185,573
4 Beds
4 Baths
3,909 Sqft
13,350 Lot (sqft)
Sold 08/14/2026
$2,531,671
$2,531,671
4 Beds
3.5 Baths
3,788 Sqft
7,000 Lot (sqft)
Sold 07/01/2026
$2,001,064
$2,001,064
5 Beds
3.5 Baths
3,509 Sqft
21,895 Lot (sqft)
Sold 10/27/2026
$2,479,958
$2,479,958
5 Beds
2.5 Baths
3,702 Sqft
12,375 Lot (sqft)
Sold 10/27/2026
$2,868,705
$2,868,705
5 Beds
5 Baths
4,024 Sqft
14,400 Lot (sqft)
Sold 10/27/2026
$1,689,000
$1,689,000
6 Beds
6 Baths
3,411 Sqft
6,700 Lot (sqft)
Sold 10/26/2026