
Member Features
Find Real Estate Bargain!
Full foreclosure details
Home value, equity and ownership info
Find homes priced below market
Get full access with a FREE Account
Already a member?
$337,000
Listing Price3beds
2baths
1,158sqft
7,472sqft lot
310 Island Dr, Richardson, TX 75081
Member Features
Find Real Estate Bargain!
Full foreclosure details
Home value, equity and ownership info
Find homes priced below market
Get full access with a FREE Account
Already a member?
For Sale
Sale pending
Home type
Price / sqft
Year built
Home Details
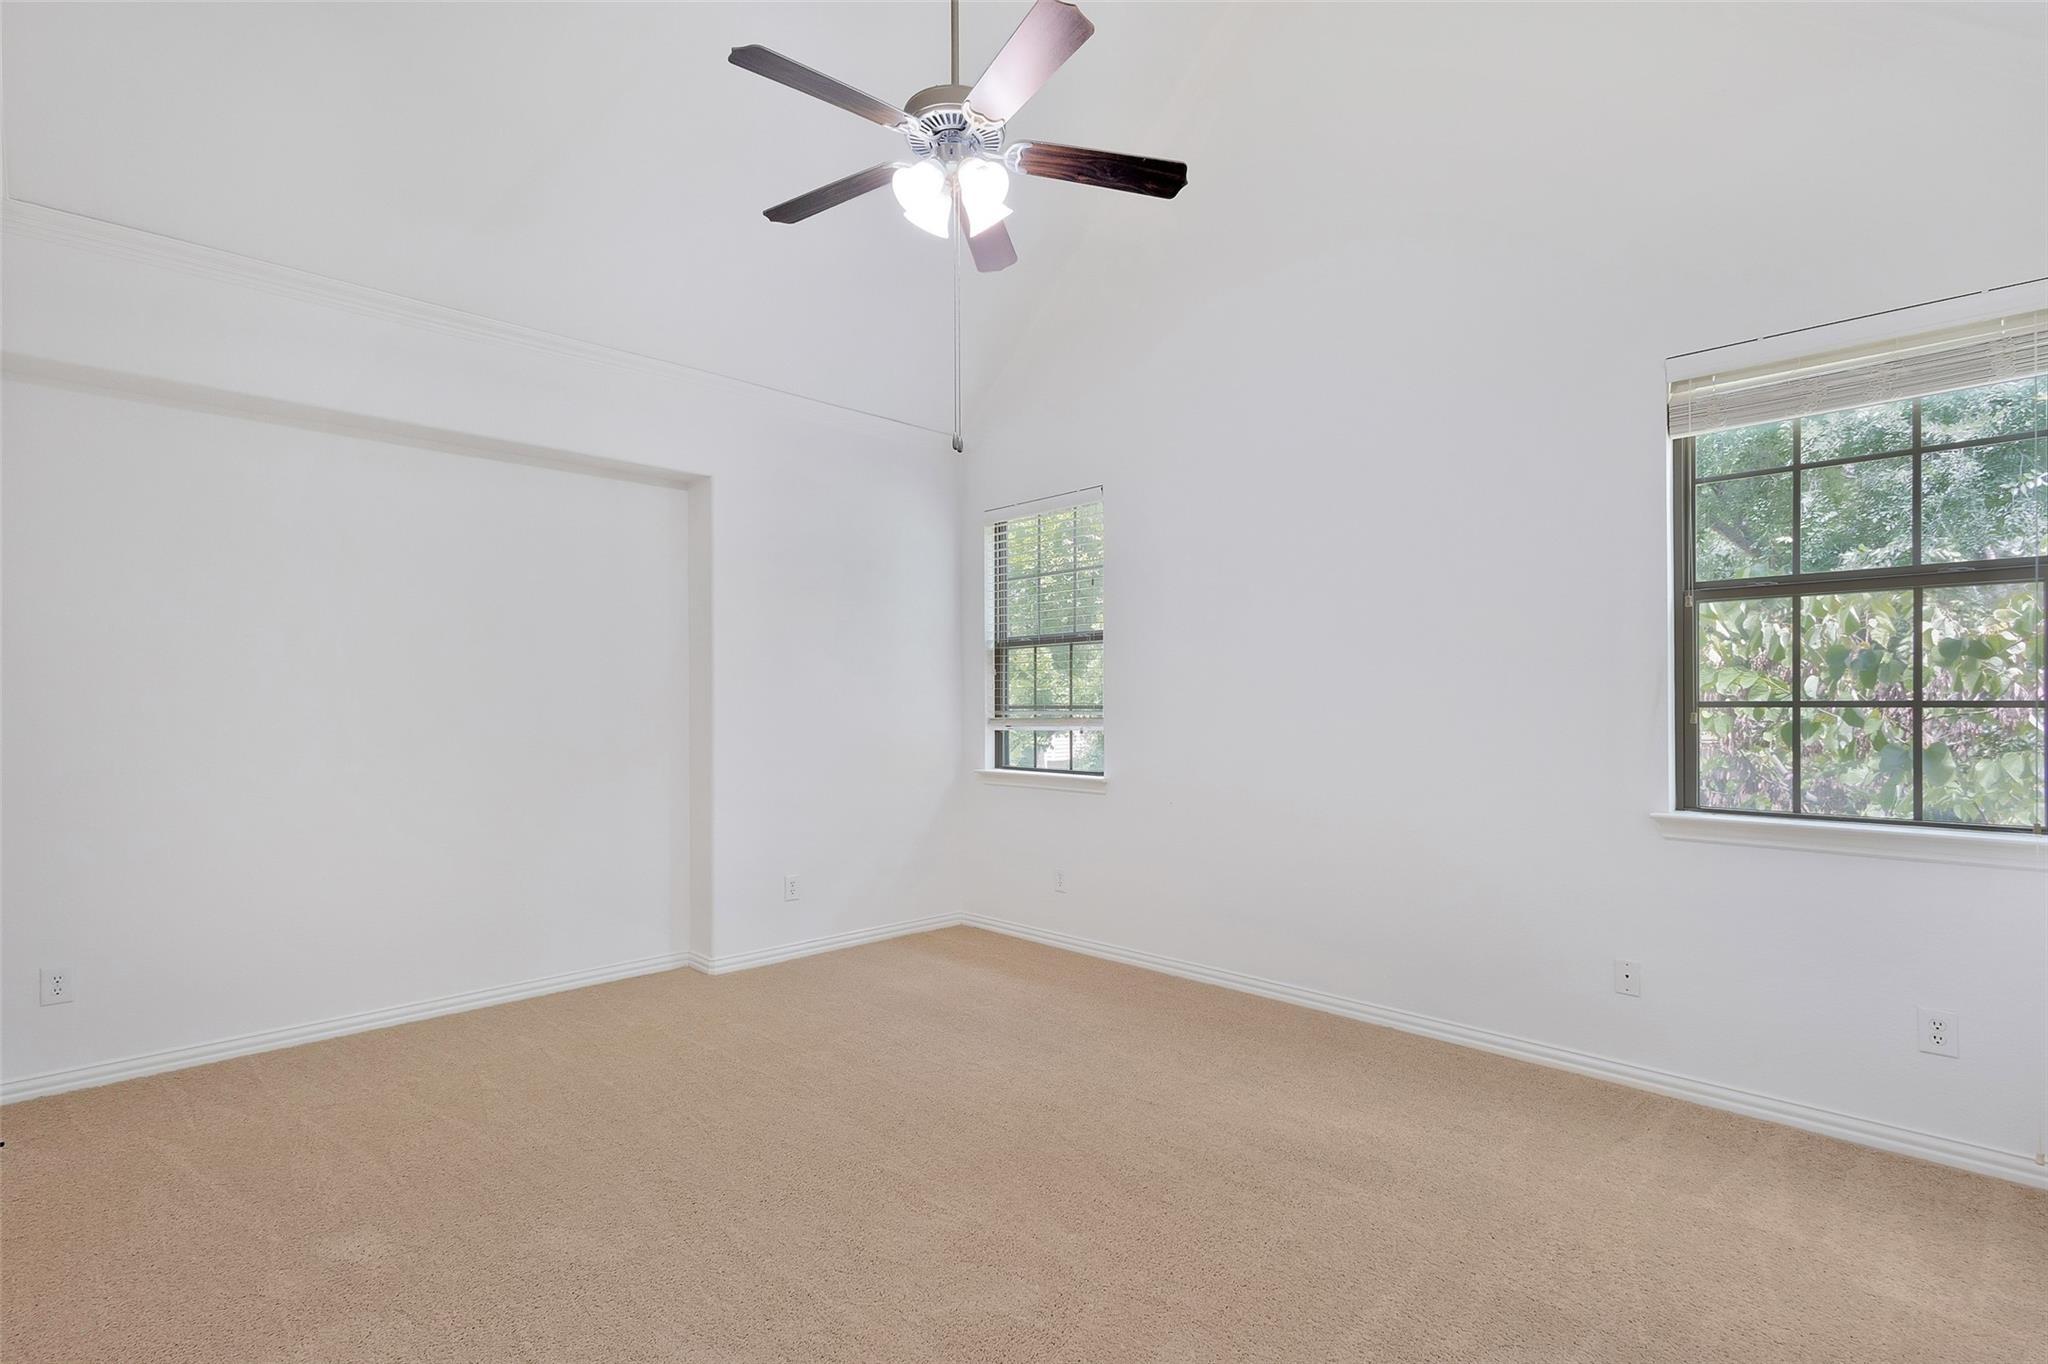
Welcome to this Impeccably Fully updated 1 story Home reimagined 3-bedroom, 2-bath, 1-Car garage, in the highly desirable Mark Twain neighborhood and sought-after Richardson ISD. nBlending classic neighborhood charm with modern upgrades, this turnkey home features a bright open-concept layout that flows seamlessly into a completely remodeled kitchen equipped with durable quartz countertops, modern cabinetry, stainless steel appliances, and a functional sink island that doubles as an inviting gathering spot. Both full bathrooms have been transformed with sleek, contemporary finishes, while fresh interior and exterior paint, updated lighting, and a new garage door elevate the entire property. Outside, enjoy a deep backyard shaded by mature trees, with fresh landscaping and two dedicated outdoor storage sheds. Every major system detail has been meticulously addressed for total peace of mind-including 2026 foundation repairs, a 2025 roof, updated PVC plumbing and gas lines, and a 2020 HVAC and water heater. nConveniently located near Terrace Park, Huffhines Recreation Center, US-75, and local dining, shopping and everyday convenience everywhere around you, so you get the best of both worlds: a quiet, established neighborhood with incredibly convenience access to the rest of DFW. nthis move-in-ready home offers exceptional value and complete confidence for its next owner.nTruly move-in ready with Zero major systems left to worry about. schedule your tour today, THIS ONE WONT LAST
Interior Details
1158
3
2
Has Heating:
Yes
Heating Type:
Central
Has Cooling:
Yes
Cooling Type:
Central
Has Fuel:
Yes
Fuel Type:
Gas
Has Basement:
No
Basement Type:
No Basement
Has Flooring:
No
Flooring Type:
N/A
Has Fireplace:
Yes
Fireplace Type:
N/A
Property Details
7472
Yes
Yes
Type:
Garage, Attached
Location:
N/A
Status:
N/A
Number of Spaces:
1
N/A
N/A
N/A
N/A
N/A
N/A
N/A
Construction Details
N/A
Brick Veneer
N/A
Gable
Composition Shingle
Tax History
Year
Amount
Land
Improvement
Percent Change
Assessment
2019
$4,516
$50,000
$117,890
--%
$167,890
2019
$4,516
$50,000
$117,890
--%
$167,890
2018
$4,116
$40,000
$106,930
--%
$146,930
2017
$3,276
$35,000
$87,630
--%
$122,630
2016
$3,023
$35,000
$78,240
--%
$113,240
2014
$2,450
$28,000
$65,200
--%
$93,200
2013
$2,440
$28,000
$65,200
--%
$93,200

Average Home Price in 75081
Nearby Properties
Zip Code
Price
Bed
Bath
Sqft
Lot
Sold Date
$337,000
$337,000
3 Beds
2 Baths
1,158 Sqft
7,472 Lot (sqft)
Sold 10/27/2026
Calculators
Mortgage
Mortgage Calculator
Details for 310 ISLAND DR
Property Debt
Foreclosure Contact Details
Similar Homes Nearby


Guides for Island Dr

The Garland real estate market shows signs of steady growth and stability, with average property values and per square foot prices seeing modest increases.



