Member Features
Find Real Estate Bargain!
Full foreclosure details
Home value, equity and ownership info
Find homes priced below market
Get full access with a FREE Account
Already a member?
$1,155,321
Listing Price4beds
2.5baths
3,395sqft
12,278sqft lot
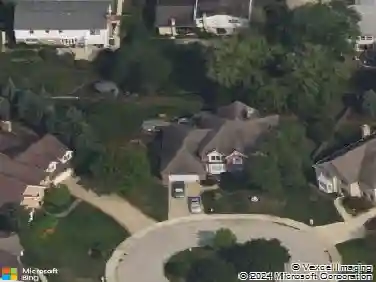
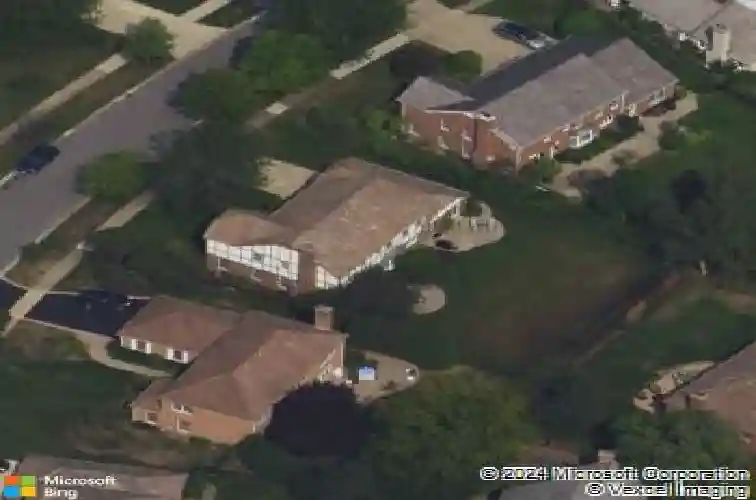
2335 Indian Ridge Dr, Glenview, IL 60026
Member Features
Find Real Estate Bargain!
Full foreclosure details
Home value, equity and ownership info
Find homes priced below market
Get full access with a FREE Account
Already a member?
For Sale
Off Market
Home type
Price / sqft
Year built
Home Details
Welcome to 2335 Indian Ridge, a beautifully updated tudor home in desirable Indian Ridge! The spacious living room flows seamlessly into the expansive family room, open-concept kitchen and casual eating area, creating an ideal layout for everyday living and entertaining. A butler's pantry connects the kitchen to the generously sized formal dining room. The main level also offers a versatile bedroom or home office, a newly renovated powder room and a convenient laundry room. Upstairs, the stunning primary suite is a true retreat, featuring an illuminated tray ceiling and an oversized sitting area. The spa-inspired primary bath includes a jetted air tub, dual vanities, an impressive glass-enclosed shower and a large custom walk-in closet. The fully finished basement offers a wide-open recreation space with a dry bar, cabinetry and abundant storage. Additional improvements include all-new windows, a new composite shake roof, replaced HVAC systems and a fully fenced backyard. Spacious, thoughtfully updated and ready to enjoy. Welcome Home!
Interior Details
3395
4
2.5
Has Heating:
Yes
Heating Type:
Yes
Has Cooling:
Yes
Cooling Type:
Central
Has Fuel:
No
Fuel Type:
N/A
Has Basement:
No
Basement Type:
Finished
Has Flooring:
No
Flooring Type:
N/A
Has Fireplace:
Yes
Fireplace Type:
N/A
Property Details
12278
No
No
Type:
Garage, Attached
Location:
N/A
Status:
N/A
Number of Spaces:
2
N/A
N/A
N/A
N/A
N/A
N/A
N/A
Construction Details
Multi-level
Brick/stone (brick And/or Stone)
N/A
N/A
Other (not Classified)
Tax History
Year
Amount
Land
Improvement
Percent Change
Assessment
2018
$14,153
$12,278
$52,487
--%
$64,765
2017
$13,760
$12,278
$52,487
--%
$64,765
2016
$13,272
$12,278
$52,487
--%
$64,765
2015
$14,134
$9,822
$50,190
--%
$60,012
2014
$13,744
$9,822
$50,190
--%
$60,012
2012
$11,991
$10,743
$52,045
--%
$62,788
2011
$11,945
$10,743
$56,018
--%
$66,761

Average Home Price in 60026
Nearby Properties
Zip Code
Price
Bed
Bath
Sqft
Lot
Sold Date
$1,075,099
$1,075,099
4 Beds
3.5 Baths
3,435 Sqft
10,538 Lot (sqft)
Sold 06/12/2026
$1,100,000
$1,100,000
5 Beds
3.5 Baths
3,291 Sqft
12,220 Lot (sqft)
Sold 10/26/2026
$1,155,321
$1,155,321
4 Beds
2.5 Baths
3,395 Sqft
12,278 Lot (sqft)
Sold 10/27/2026
$1,315,339
$1,315,339
5 Beds
2.5 Baths
3,416 Sqft
16,121 Lot (sqft)
Sold 10/26/2026