Member Features
Find Real Estate Bargain!
Full foreclosure details
Home value, equity and ownership info
Find homes priced below market
Get full access with a FREE Account
Already a member?
$1,309,362
Listing Price5beds
2.5baths
3,416sqft
16,121sqft lot
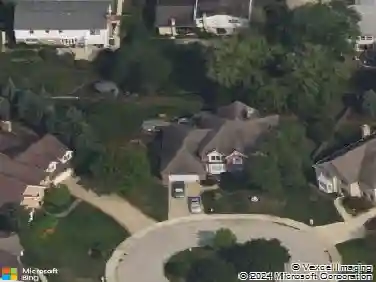
2501 Indian Ridge Dr, Glenview, IL 60026
Member Features
Find Real Estate Bargain!
Full foreclosure details
Home value, equity and ownership info
Find homes priced below market
Get full access with a FREE Account
Already a member?
For Sale
Home type
Price / sqft
Year built
Home Details
Indian Ridge gem situated on over 1/3 of an acre beautifully landscaped corner lot, this meticulously maintained, original-owner all-brick Colonial offers timeless elegance, generous living space, and extensive updates throughout. A welcoming center entry is flanked by an expansive living room and formal dining room. The oversized living room features large windows and a gas log fireplace, opening seamlessly to the family room - ideal for entertaining. The custom Apex Kitchen and Bath remodeled kitchen (2009) is a chef's dream, showcasing rich cherry cabinetry, a butler's pantry connecting to the dining room, and a bright eating area with bay window. High-end appliances include a Dacor gas cooktop, Sub-Zero side-by-side refrigerator/freezer, Miele dishwasher, and a built-in three-piece KitchenAid electric/convection oven, high-speed microwave, and warming drawer. The kitchen opens to the inviting family room featuring a second gas log fireplace (remote controlled), built-in bookshelves, built-in desk, wet bar, and triple sliding doors leading to dual brick patios and the professionally designed yard. Upstairs you'll find five spacious bedrooms, including a primary suite with updated bath featuring a double-sink vanity and walk-in steam shower. The hall bath offers a double vanity with a separate tub/toilet room for added convenience. The finished basement provides exceptional additional living space with two recreation areas, a full bath, private office, and large storage/uti
Interior Details
3416
5
2.5
Has Heating:
Yes
Heating Type:
Yes
Has Cooling:
Yes
Cooling Type:
Central
Has Fuel:
No
Fuel Type:
N/A
Has Basement:
No
Basement Type:
Unfinished
Has Flooring:
No
Flooring Type:
N/A
Has Fireplace:
Yes
Fireplace Type:
N/A
Property Details
16121
No
No
Type:
Garage, Attached
Location:
N/A
Status:
N/A
Number of Spaces:
2
N/A
N/A
N/A
N/A
N/A
N/A
N/A
Construction Details
Multi-level
Brick/stone (brick And/or Stone)
N/A
N/A
Other (not Classified)
Tax History
Year
Amount
Land
Improvement
Percent Change
Assessment
2018
$15,963
$16,121
$59,236
--%
$75,357
2017
$15,529
$16,121
$59,236
--%
$75,357
2016
$15,150
$16,121
$59,236
--%
$75,357
2015
$13,160
$12,896
$47,479
--%
$60,375
2014
$12,819
$12,896
$47,479
--%
$60,375
2012
$14,480
$14,105
$59,042
--%
$73,147
2011
$13,402
$14,105
$59,042
--%
$73,147

Average Home Price in 60026
Nearby Properties
Zip Code
Price
Bed
Bath
Sqft
Lot
Sold Date
$1,082,293
$1,082,293
4 Beds
2.5 Baths
3,426 Sqft
7,688 Lot (sqft)
Sold 08/26/2026
$869,594
$869,594
3 Beds
1.5 Baths
3,106 Sqft
21,534 Lot (sqft)
Sold 06/16/2026
$996,427
$996,427
4 Beds
3.5 Baths
3,435 Sqft
10,538 Lot (sqft)
Sold 06/12/2026
$980,857
4 Beds
3.5 Baths
2,944 Sqft
10,989 Lot (sqft)
Sold 05/15/2026
$894,399
$894,399
5 Beds
2 Baths
2,974 Sqft
9,975 Lot (sqft)
Sold 05/07/2026
$1,309,362
$1,309,362
5 Beds
2.5 Baths
3,416 Sqft
16,121 Lot (sqft)
Sold 10/13/2026
$1,199,000
$1,199,000
4 Beds
2.5 Baths
3,526 Sqft
12,278 Lot (sqft)
Sold 08/13/2026
$1,100,000
$1,100,000
5 Beds
3.5 Baths
3,291 Sqft
12,220 Lot (sqft)
Sold 10/13/2026
$825,000
$825,000
5 Beds
2.5 Baths
2,974 Sqft
9,988 Lot (sqft)
Sold 10/06/2026