Member Features
Find Real Estate Bargain!
Full foreclosure details
Home value, equity and ownership info
Find homes priced below market
Get full access with a FREE Account
Already a member?
$994,334
Listing Price4beds
2.5baths
3,554sqft
9,548sqft lot
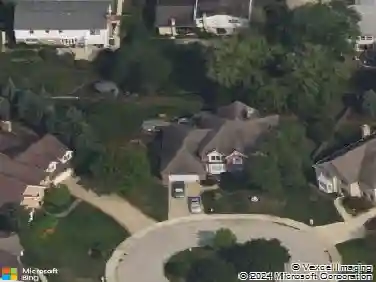
1342 Pine St, Glenview, IL 60025
Member Features
Find Real Estate Bargain!
Full foreclosure details
Home value, equity and ownership info
Find homes priced below market
Get full access with a FREE Account
Already a member?
For Sale
Off Market
Home type
Price / sqft
Year built
Home Details
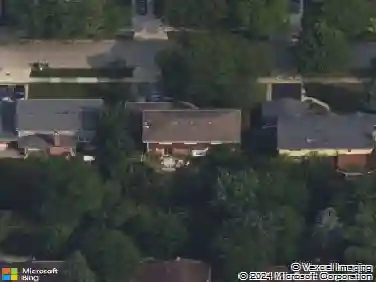
Experience the essence of elegance in the heart of downtown Glenview at 1342 Pine Street. This exquisite home offers a unique blend of tranquility and convenience, nestled within a charming cul-de-sac and adjacent to a serene park. Enjoy the best of both worlds with easy access to all Glenview has to offer, including shops, restaurants, top-rated schools, and the Metra train, plus seamless connectivity to downtown Chicago. Step into the redesigned, spacious backyard, your private oasis perfect for relaxation and entertaining. Featuring a generous lot, a patio, and an abundance of lush green space, it's an idyllic setting for play and gatherings. Boasting over 3,500 square feet of expansive living space, this home is designed for modern comfort and style. The main floor welcomes you with a large living room, a formal dining room, and a kitchen with an inviting eat-in area complemented by a cozy fireplace. A versatile bedroom/office with a full bathroom and an additional powder room enhance the main level's functionality. The grand family room, adorned with a second fireplace and vaulted ceilings, is beautifully illuminated by stunning windows that invite natural light. The upper level reveals a delightful loft space, perfect for playtime or after-school study sessions. The luxurious primary suite features vaulted ceilings and a recently updated bath suite with dual sinks, a spacious shower, and an oversized soaking tub. Three additional bedrooms with ample closet space and a f
Interior Details
3554
4
2.5
Has Heating:
Yes
Heating Type:
Yes
Has Cooling:
Yes
Cooling Type:
Central
Has Fuel:
No
Fuel Type:
N/A
Has Basement:
No
Basement Type:
Unfinished
Has Flooring:
No
Flooring Type:
N/A
Has Fireplace:
Yes
Fireplace Type:
N/A
Property Details
9548
Yes
No
Type:
Garage, Attached
Location:
N/A
Status:
N/A
Number of Spaces:
1
N/A
N/A
N/A
N/A
N/A
N/A
N/A
Construction Details
Multi-level
Brick/stone (brick And/or Stone)
N/A
N/A
Asphalt
Tax History
Year
Amount
Land
Improvement
Percent Change
Assessment
2018
$16,315
$10,741
$63,635
--%
$74,376
2017
$15,894
$10,741
$63,635
--%
$74,376
2016
$15,204
$10,741
$63,635
--%
$74,376
2015
$13,694
$8,593
$51,538
--%
$60,131
2014
$13,456
$8,593
$51,538
--%
$60,131
2012
$12,476
$9,548
$52,929
--%
$62,477
2011
$12,005
$9,548
$52,929
--%
$62,477

Average Home Price in 60025
Nearby Properties
Zip Code
Price
Bed
Bath
Sqft
Lot
Sold Date
$1,440,501
$1,440,501
4 Beds
2.5 Baths
3,984 Sqft
9,010 Lot (sqft)
Sold 10/08/2026
$1,884,762
$1,884,762
4 Beds
2.5 Baths
3,192 Sqft
13,629 Lot (sqft)
Sold 10/26/2026
$994,334
$994,334
4 Beds
2.5 Baths
3,554 Sqft
9,548 Lot (sqft)
Sold 10/26/2026
$1,836,333
$1,836,333
4 Beds
3.5 Baths
3,466 Sqft
19,670 Lot (sqft)
Sold NaN/NaN/NaN
$1,096,795
$1,096,795
5 Beds
3.5 Baths
3,067 Sqft
13,241 Lot (sqft)
Sold 10/26/2026