Member Features
Find Real Estate Bargain!
Full foreclosure details
Home value, equity and ownership info
Find homes priced below market
Get full access with a FREE Account
Already a member?
$1,100,000
Listing Price5beds
3.5baths
3,291sqft
12,220sqft lot
2503 Indian Ridge Dr, Glenview, IL 60026
Member Features
Find Real Estate Bargain!
Full foreclosure details
Home value, equity and ownership info
Find homes priced below market
Get full access with a FREE Account
Already a member?
For Sale
Home type
Price / sqft
Year built
Home Details
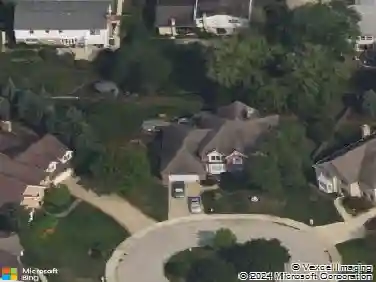
2503 Indian Ridge Drive embodies timeless comfort and sophistication in the heart of Glenview's sought-after Indian Ridge community. Perfectly positioned across from the private Indian Ridge Park, this home offers peaceful views and golden sunsets from its front doorstep. This home is offered furnished or unfurnished. Inside you will find a grand two-story foyer crowned by a custom chandelier that introduces refined living spaces, including formal living and dining rooms that flow effortlessly throughout the rest of the home. Beautiful Italian porcelain tiles tastefully featured throughout the main floor. The updated kitchen combines functionality with style, featuring granite counters, stainless-steel appliances, custom cherry cabinetry, and a decorative tile backsplash. A sunny breakfast nook framed by bay windows overlooks the landscaped backyard and paver-brick patio. An inviting family room with a gas-start fireplace and adjoining custom wet bar opens to the patio-perfect for indoor/outdoor entertaining. The main level also includes a private office with built-in shelving, a laundry/mudroom with exterior access, a gated dog run, and a 2.5-car attached garage. Upstairs are four well-proportioned bedrooms, highlighted by a luxurious primary suite with custom walk-in closets, and a spa-style bath encased with marble walls. The finished lower level offers a fifth bedroom with full bath, ample recreation space, gym and additional storage. Notable upgrades include a paver driv
Interior Details
3291
5
3.5
Has Heating:
Yes
Heating Type:
Yes
Has Cooling:
Yes
Cooling Type:
Central
Has Fuel:
No
Fuel Type:
N/A
Has Basement:
No
Basement Type:
Unfinished
Has Flooring:
No
Flooring Type:
N/A
Has Fireplace:
Yes
Fireplace Type:
N/A
Property Details
12220
No
No
Type:
Garage, Attached
Location:
N/A
Status:
N/A
Number of Spaces:
2
N/A
N/A
N/A
N/A
N/A
N/A
N/A
Construction Details
Multi-level
Brick/stone (brick And/or Stone)
N/A
N/A
Other (not Classified)
Tax History
Year
Amount
Land
Improvement
Percent Change
Assessment
2018
$14,589
$12,220
$54,433
--%
$66,653
2017
$14,184
$12,220
$54,433
--%
$66,653
2016
$13,675
$12,220
$54,433
--%
$66,653
2015
$13,583
$9,776
$50,523
--%
$60,299
2014
$13,222
$9,776
$50,523
--%
$60,299
2012
$13,334
$10,692
$56,868
--%
$67,560
2011
$12,349
$10,692
$56,868
--%
$67,560

Average Home Price in 60026
Nearby Properties
Zip Code
Price
Bed
Bath
Sqft
Lot
Sold Date
$1,082,293
$1,082,293
4 Beds
2.5 Baths
3,426 Sqft
7,688 Lot (sqft)
Sold 08/26/2026
$869,594
$869,594
3 Beds
1.5 Baths
3,106 Sqft
21,534 Lot (sqft)
Sold 06/16/2026
$996,427
$996,427
4 Beds
3.5 Baths
3,435 Sqft
10,538 Lot (sqft)
Sold 06/12/2026
$980,857
4 Beds
3.5 Baths
2,944 Sqft
10,989 Lot (sqft)
Sold 05/15/2026
$950,000
$950,000
6 Beds
3.5 Baths
2,828 Sqft
10,211 Lot (sqft)
Sold 10/13/2026
$1,110,567
$1,110,567
4 Beds
2.5 Baths
2,923 Sqft
10,103 Lot (sqft)
Sold 10/18/2026
$1,100,000
$1,100,000
5 Beds
3.5 Baths
3,291 Sqft
12,220 Lot (sqft)
Sold 10/13/2026
$825,000
$825,000
5 Beds
2.5 Baths
2,974 Sqft
9,988 Lot (sqft)
Sold 10/13/2026
$1,199,000
$1,199,000
4 Beds
2.5 Baths
3,395 Sqft
12,278 Lot (sqft)
Sold 10/13/2026