Member Features
Find Real Estate Bargain!
Full foreclosure details
Home value, equity and ownership info
Find homes priced below market
Get full access with a FREE Account
Already a member?
$587,900
Listing Price4beds
4baths
3,407sqft
23,387sqft lot
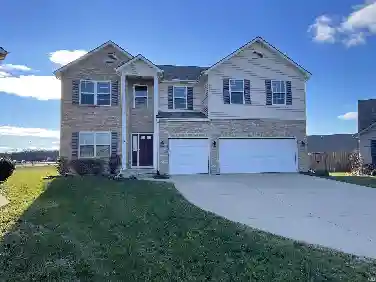
4317 Huntley Ct, Fort Wayne, IN 46814
Member Features
Find Real Estate Bargain!
Full foreclosure details
Home value, equity and ownership info
Find homes priced below market
Get full access with a FREE Account
Already a member?
For Sale
Off Market
Home type
Price / sqft
Year built
Home Details
This exceptional 3,142 sq ft residence nestled in the highly coveted Scotia neighborhood within sought-after Homestead High School District. This thoughtfully designed home offers 4 spacious beds and 5 baths, with each bedroom featuring its own private ensuiteperfect for comfort and privacy. A dramatic two-story entry welcomes you w/ abundant natural light streaming through skylights, setting the tone for the homes bright & airy feel. High ceilings and an open-concept floor plan create an inviting atmosphere ideal for both everyday living & entertaining. Custom cabinetry, premium finishes, plush carpet w/ thick padding add warmth & quality. The home is notably quiet & serene, enhancing its peaceful, retreat-like feel.Enjoy seamless indoor-outdoor living w/ incredible screened-in porch overlooking a wooded backdrop that provides privacy & a sense of seclusion. The outdoor space is complete with a built-in gas grill & room to relax or entertain, basketball goal and HOT TUB (purchased new in 2024)that sells with the property.The main living area, LL, & screened porch are all wired for surround sound, perfect for entertaining or movie nights. Additional highlights include main-floor laundry, an oversized two-car garage w/ a workshop, built-in cabinetry, & a utility sink.A rare combination of space, privacy, & locationthis home offers refined living in one of the areas most desirable settings.Additionally, Scotia neighborhood offers a swimming area & lake w/ dock. A personal rowbo
Interior Details
3407
4
4
Has Heating:
Yes
Heating Type:
Central
Has Cooling:
Yes
Cooling Type:
Central
Has Fuel:
Yes
Fuel Type:
Gas
Has Basement:
No
Basement Type:
Partial
Has Flooring:
No
Flooring Type:
N/A
Has Fireplace:
Yes
Fireplace Type:
N/A
Property Details
23387
Yes
Yes
Type:
Garage, Attached
Location:
N/A
Status:
N/A
Number of Spaces:
3
No
No
No
No
Yes
No
No
Construction Details
N/A
Brick/stone (brick And/or Stone)
N/A
N/A
Asphalt
Tax History
Year
Amount
Land
Improvement
Percent Change
Assessment
2019
$2,318
$46,700
$258,300
--%
$305,000
2018
$2,390
$46,700
$250,900
--%
$297,600
2017
$2,121
$46,700
$260,600
--%
$307,300
2016
$2,052
$46,700
$216,500
--%
$263,200
2016
$2,052
$46,700
$210,500
--%
$257,200

Average Home Price in 46814
Nearby Properties
Zip Code
Price
Bed
Bath
Sqft
Lot
Sold Date
$587,900
$587,900
4 Beds
4 Baths
3,407 Sqft
23,387 Lot (sqft)
Sold 02/17/2026
$644,796
5 Beds
3.5 Baths
2,993 Sqft
75,842 Lot (sqft)
Sold 10/26/2026
$710,000
4 Beds
5 Baths
3,609 Sqft
12,197 Lot (sqft)
Sold 09/29/2026
$695,000
3 Beds
2 Baths
2,908 Sqft
43,560 Lot (sqft)
Sold 10/27/2026
$404,623
$404,623
3 Beds
3 Baths
2,934 Sqft
27,957 Lot (sqft)
Sold 10/12/2026