
Member Features
Find Real Estate Bargain!
Full foreclosure details
Home value, equity and ownership info
Find homes priced below market
Get full access with a FREE Account
Already a member?
$710,000
Listing Price4beds
5baths
3,609sqft
12,197sqft lot
14606 Gateside Dr, Fort Wayne, IN 46814
Member Features
Find Real Estate Bargain!
Full foreclosure details
Home value, equity and ownership info
Find homes priced below market
Get full access with a FREE Account
Already a member?
For Sale
Off Market
Home type
Price / sqft
Year built
Home Details
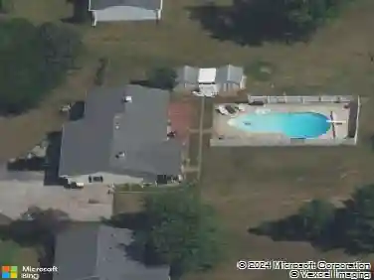
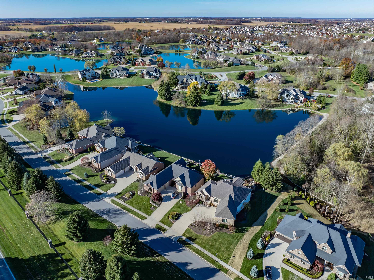
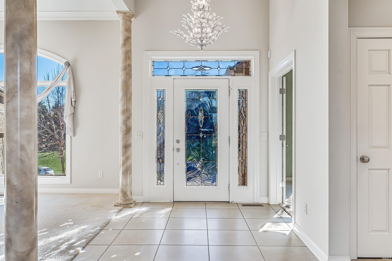
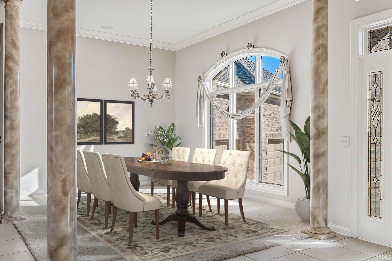
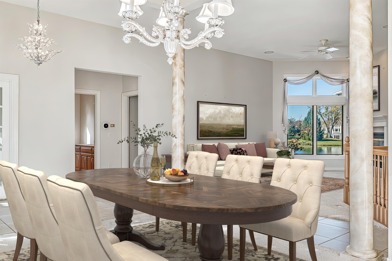
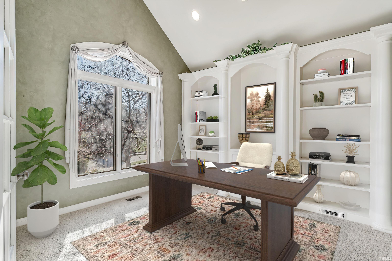
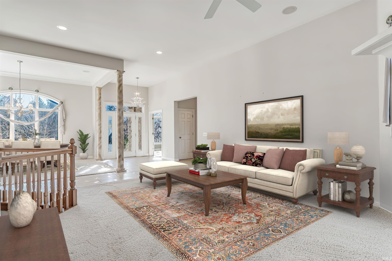
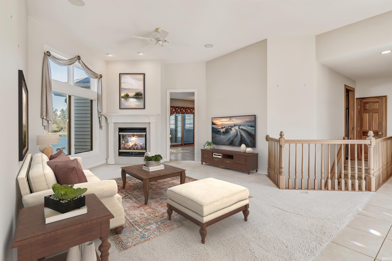
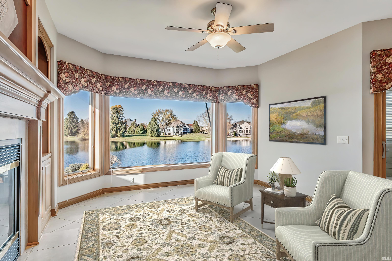
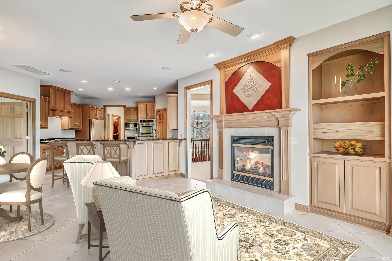
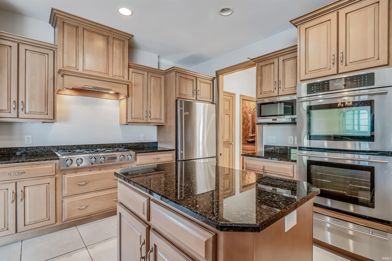
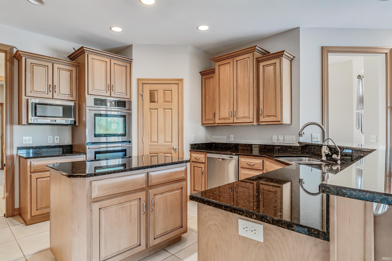
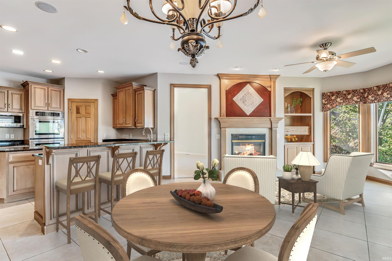
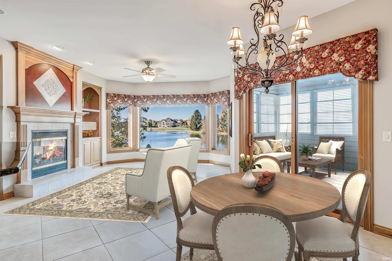
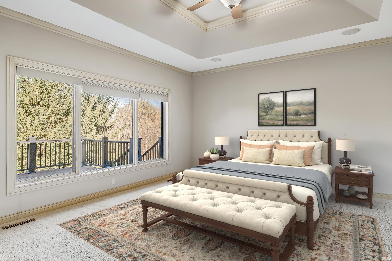
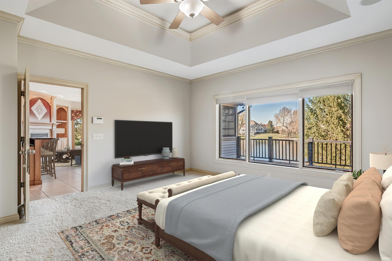
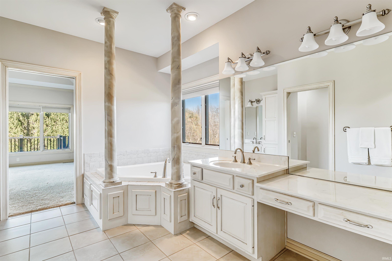
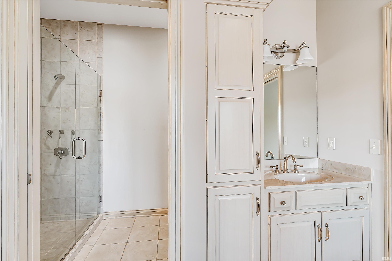
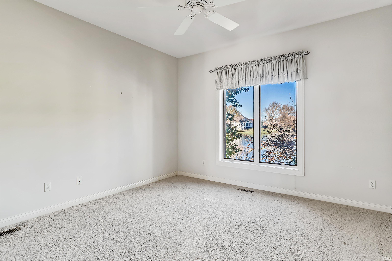
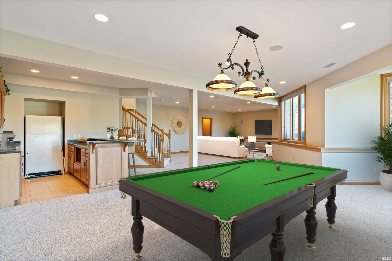
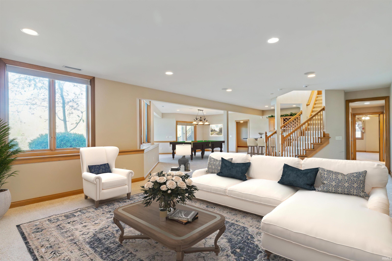
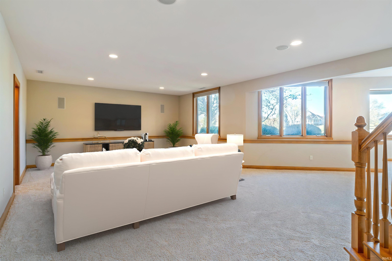
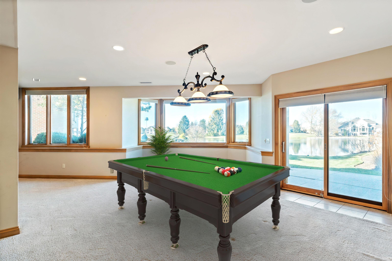
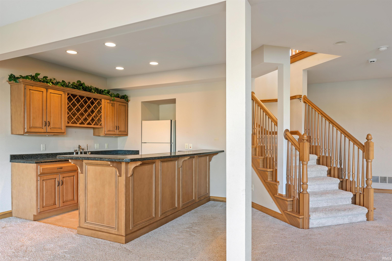
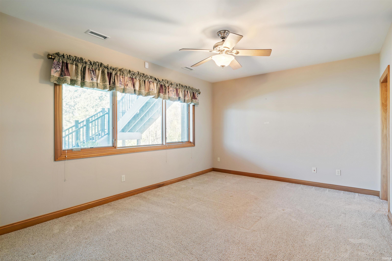
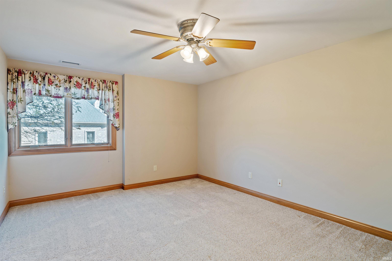
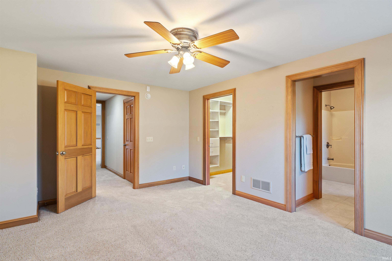
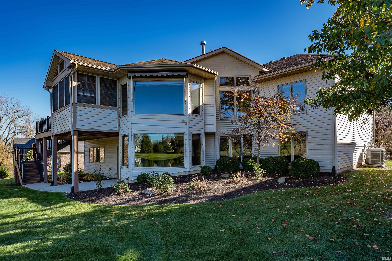
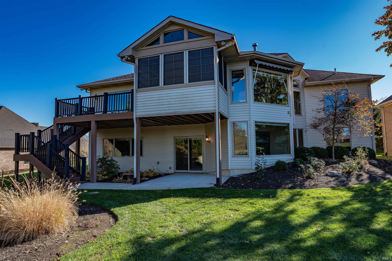
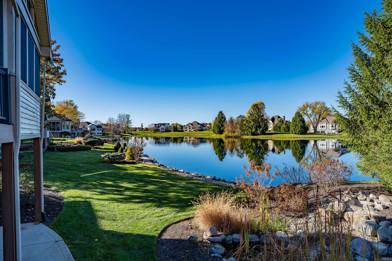
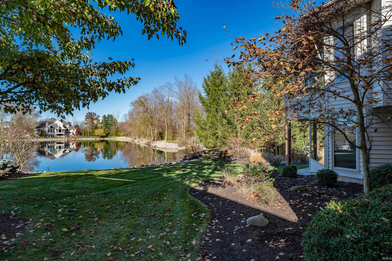
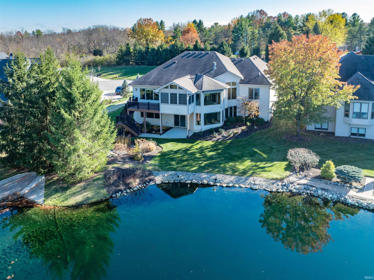
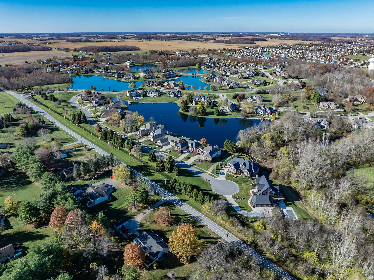
Welcome home to this elegant 4 bedroom, 4.5 bath ranch home with walkout lower level, situated on a stunning pond lot in the coveted Heron Preserve community. Step inside to find a spacious formal dining room ideal for entertaining, and a home office with built-in bookshelves and French doors, offering privacy to work comfortably from home. The great room, featuring soaring ceilings and expansive windows, is bathed in natural light and overlooks the tranquil pond. This space flows seamlessly into the eat-in kitchen, equipped with a fleet of high-end stainless steel appliances, including built-in double ovens, a gas cooktop, and sleek quartz countertops. The adjoining hearth room, with its cozy two-sided fireplace, opens to a sunroom that serves as a peaceful spot to take in the sweeping pond views. The generous primary suite also enjoys water views and features a large walk-in closet, a luxe garden tub, a beautifully tiled shower, and dual vanities. The expansive lower level offers a versatile layout and the large wet bar and recreational space make it an ideal spot for gatherings, while the family room area provides additional room to relax. This level also includes two spacious bedrooms, each with walk-in closets, and two full baths, including a Jack-and-Jill bath. A bonus room, perfect for a home gym or fifth bedroom, completes this space, and access to the backyard offers the perfect way to enjoy the outdoors. Heron Preserve boasts as one of Fort Waynes most prestigious g
Interior Details
3609
4
5
Has Heating:
Yes
Heating Type:
Central
Has Cooling:
Yes
Cooling Type:
Central
Has Fuel:
Yes
Fuel Type:
Gas
Has Basement:
No
Basement Type:
Partial
Has Flooring:
No
Flooring Type:
N/A
Has Fireplace:
Yes
Fireplace Type:
N/A
Property Details
12197
Yes
Yes
Type:
Garage, Attached
Location:
N/A
Status:
N/A
Number of Spaces:
4
N/A
N/A
N/A
N/A
N/A
N/A
N/A
Construction Details
N/A
N/A
N/A
N/A
Asphalt
Tax History
Year
Amount
Land
Improvement
Percent Change
Assessment
2019
$3,622
$85,000
$357,800
--%
$442,800
2018
$3,490
$85,000
$352,100
--%
$437,100
2017
$3,715
$85,000
$340,900
--%
$425,900
2016
$3,744
$85,000
$338,700
--%
$423,700
2016
$3,744
$85,000
$338,900
--%
$423,900

Average Home Price in 46814
Nearby Properties
Zip Code
Price
Bed
Bath
Sqft
Lot
Sold Date
$587,900
$587,900
4 Beds
4 Baths
3,407 Sqft
23,387 Lot (sqft)
Sold 02/17/2026
$710,000
4 Beds
5 Baths
3,609 Sqft
12,197 Lot (sqft)
Sold 09/29/2026