Member Features
Find Real Estate Bargain!
Full foreclosure details
Home value, equity and ownership info
Find homes priced below market
Get full access with a FREE Account
Already a member?
$1,888,000
Listing Price4beds
3baths
3,619sqft
10,890sqft lot
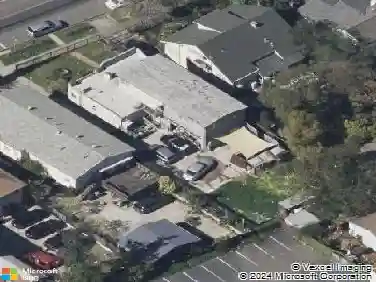
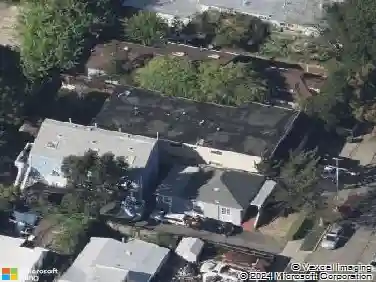
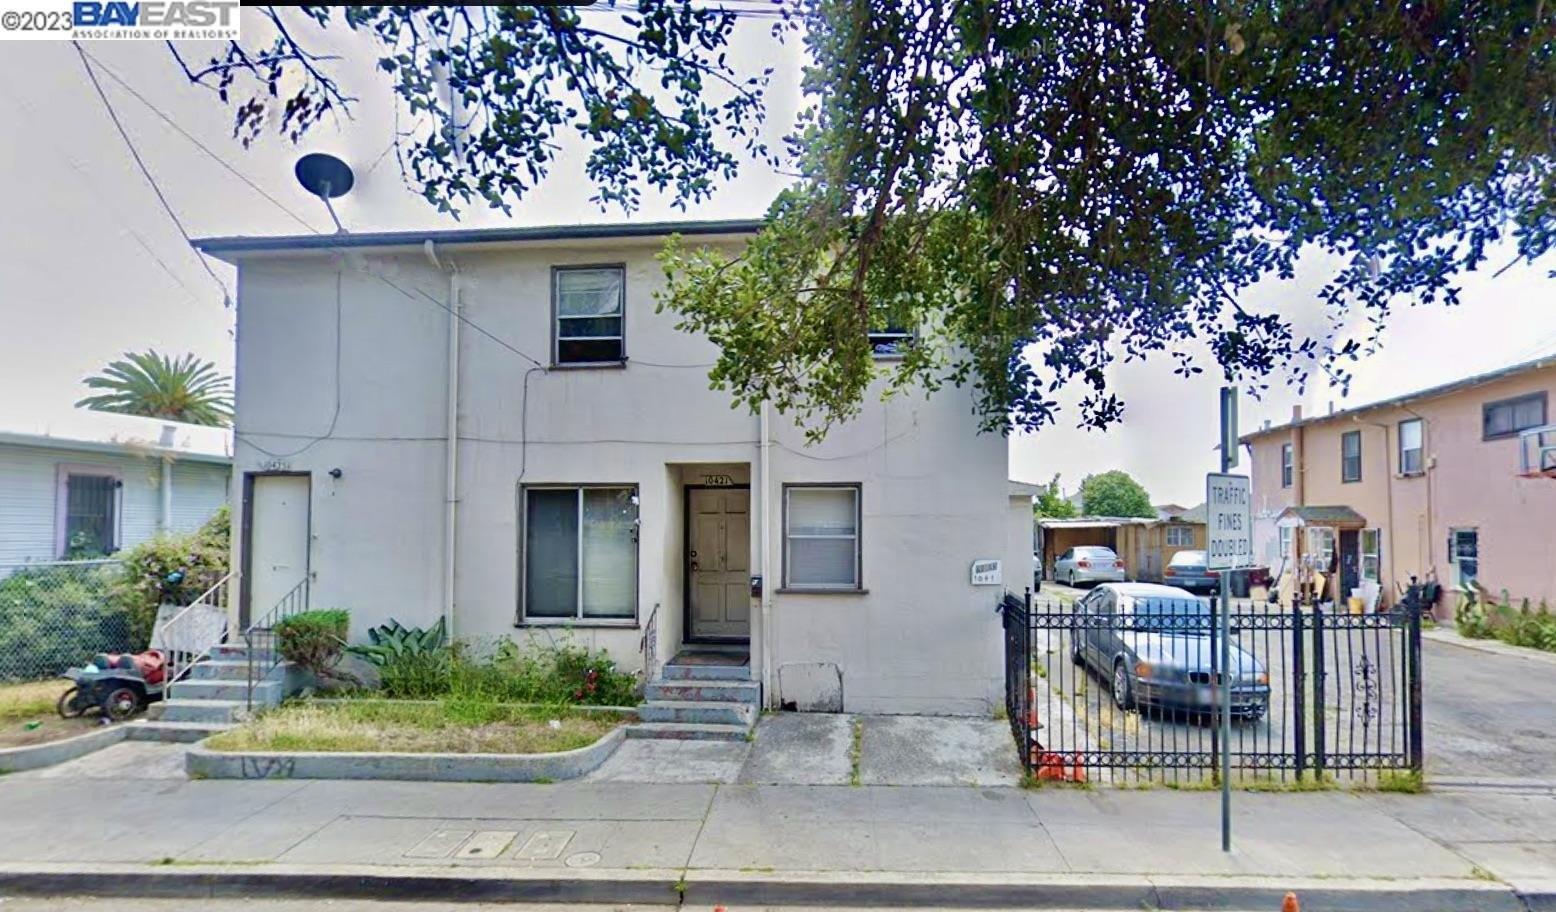
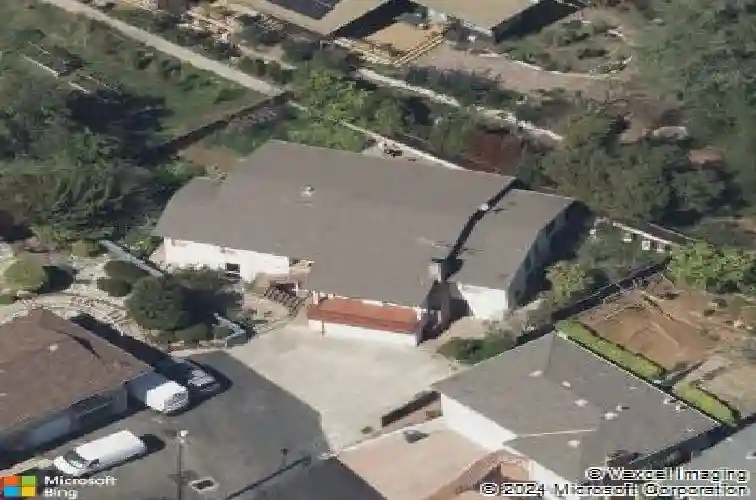
4206 Huntington St, Oakland, CA 94619
Member Features
Find Real Estate Bargain!
Full foreclosure details
Home value, equity and ownership info
Find homes priced below market
Get full access with a FREE Account
Already a member?
For Sale
Off Market
Home type
Price / sqft
Year built
Home Details
Perched in the sought-after Redwood Heights neighborhood at the end of a peaceful cul-de-sac, 4206 Huntington Street blends modern comfort, flexible living, and sweeping Bay views. This remodeled 4-bedroom, 3-bath home spans approximately 3,619 square feet and is designed for both everyday living and entertaining. The main level features light-filled interiors, refinished hardwood floors, and seamless flow between the living room, dining area, family room with fireplace, and updated kitchen. The remodeled kitchen offers modern finishes, and direct access to expansive entertaining spaces. Three spacious bedrooms and an updated bath complete the upper level with timeless style and functionality. Downstairs offers exceptional versatility with an office or fourth bedroom, workout area, entertaining space, laundry, separate entrance, ideal for guests, multigenerational living, or a private work-from-home retreat. Step outside to a private backyard sanctuary with patio space and mature fruit trees, creating the perfect setting to relax or entertain. Conveniently located near shopping, dining, and major commuter routes including Highways 580 and 13, the home is also moments from East Bay parks, hiking trails, and open space.
Interior Details
3619
4
3
Has Heating:
No
Heating Type:
N/A
Has Cooling:
No
Cooling Type:
N/A
Has Fuel:
No
Fuel Type:
N/A
Has Basement:
No
Basement Type:
N/A
Has Flooring:
No
Flooring Type:
N/A
Has Fireplace:
Yes
Fireplace Type:
N/A
Property Details
10890
No
No
Type:
N/A
Location:
N/A
Status:
N/A
Number of Spaces:
N/A
N/A
N/A
N/A
N/A
N/A
N/A
N/A
Construction Details
L-shape
N/A
N/A
N/A
N/A
Tax History
Year
Amount
Land
Improvement
Percent Change
Assessment
2020
$6,809
$60,890
$335,964
--%
$396,854
2019
$6,507
$59,697
$329,377
--%
$389,074
2018
$6,354
$58,526
$322,919
--%
$381,445
2017
$6,086
$57,379
$316,588
--%
$373,967
2016
$5,958
$56,254
$310,382
--%
$366,636
2014
$5,833
$54,324
$299,733
--%
$354,057
2013
$5,863
$54,079
$298,380
--%
$352,459
2012
$5,589
$53,018
$292,529
--%
$345,547

Average Home Price in 94619
Nearby Properties
Zip Code
Price
Bed
Bath
Sqft
Lot
Sold Date
$1,888,000
$1,888,000
4 Beds
3 Baths
3,619 Sqft
10,890 Lot (sqft)
Sold 10/26/2026
$995,000
$995,000
3 Beds
3 Baths
3,153 Sqft
10,656 Lot (sqft)
Sold 09/11/2026