
Member Features
Find Real Estate Bargain!
Full foreclosure details
Home value, equity and ownership info
Find homes priced below market
Get full access with a FREE Account
Already a member?
$1,155,000
Listing Price3beds
3baths
3,842sqft
39,204sqft lot
1240 Hoosier Dr, Larkspur, CO 80118
Member Features
Find Real Estate Bargain!
Full foreclosure details
Home value, equity and ownership info
Find homes priced below market
Get full access with a FREE Account
Already a member?
For Sale
Sale pending
Off Market
Home type
Price / sqft
Year built
Home Details
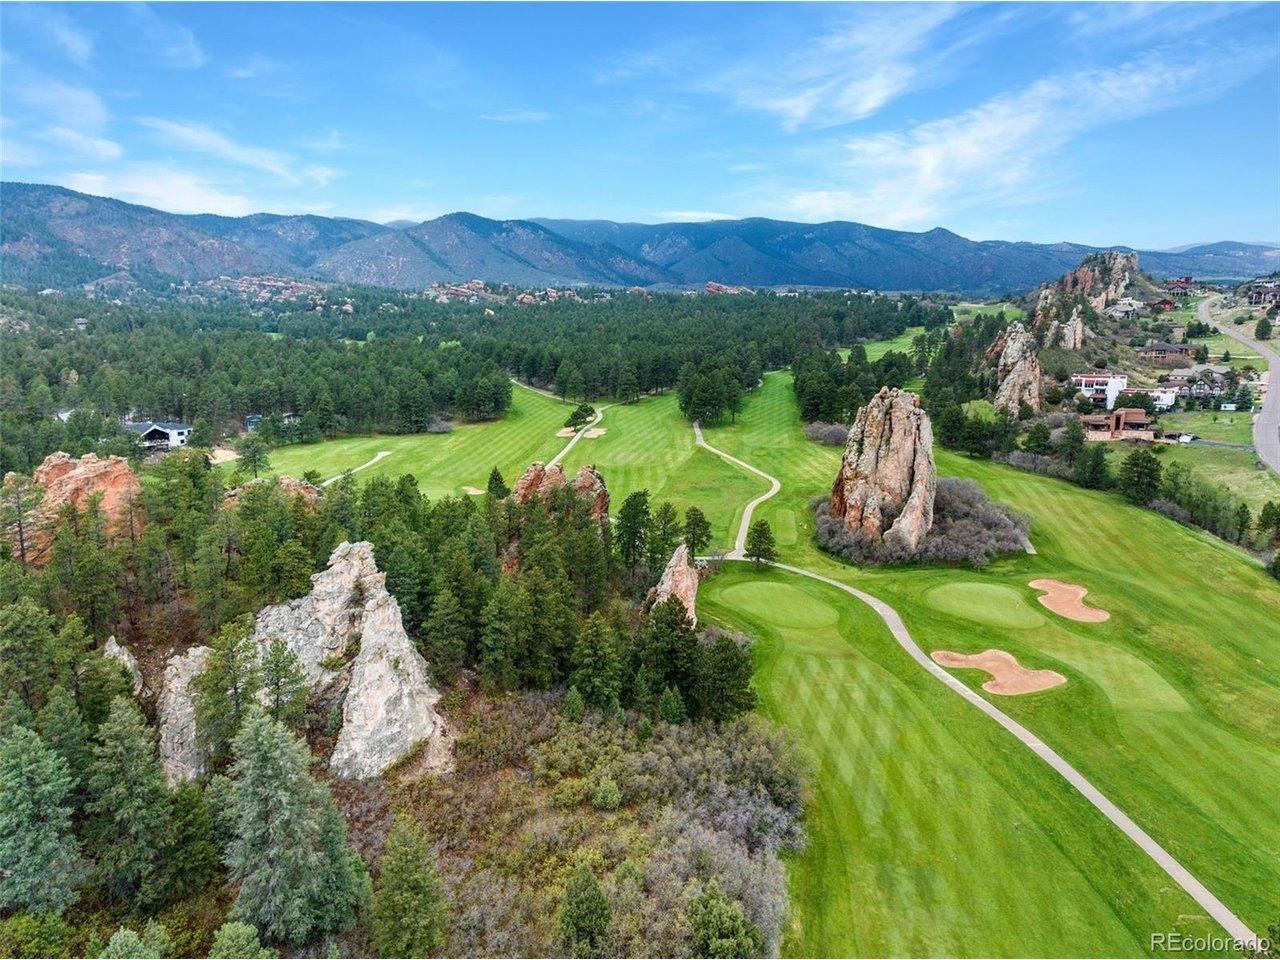
Custom Built Ranch Walk Out Home by Gladstone Customs, Almost 1 Acre! Just 1/2 Mile From Bear Dance! Impeccable Condition, this Home Has Been Meticulously Maintained! Gorgeous Wide Plank Walnut Hardwood Flooring, Custom Cabinetry & Trim Work Throughout! Open & Bright Floor Plan! Great Room with Gas Fireplace & Mantle, Custom Built-In, Ceiling Fan & Large Window Showcasing the Deck with Beautiful Flowers! The Kitchen, Casual Nook & Dining Room Are All Open to the Great Room! The Kitchen Features Knotty Alder Custom Cabinets, Granite Counters, Pendant Lighting, Gas Cooktop, Bosch Double Ovens, Pantry & Reverse Osmosis Water System. Refrigerator is Included! The Casual Eating Nook has Deck Access! Solar Tubes in Hall Provide Abundance of Light! Main Level Office with Custom Built-Ins & Big Picture Window! Luxurious Master Ensuite with 5 Pc Bath, Soaking Tub & Walk in Shower, Large Walk In Closet with Laundry Room Access! Every Bedroom Has its Own Bath! Finished Lower Level Walk Out with Large Family Room, Great for Entertaining, with Full Wet Bar. Oversized Secondary Master Suite For Guests with its Own Private 3/4 Bath and One More Bedroom with Access to another 3/4 Bath! Total of 4 Bedrooms, Study & 5 Baths! Water Purifier, Gas Valve Off Deck, Leaf Filter Gutters, All Windows Are Above Grade! HVAC Zoned For Each Level! Hunter Douglas Window Coverings Throughout! Oversized 3 Car Finished & Insulated Garage with Coated Floor Measures 37X25! Beautiful Lot With Scrub Oak, Pine Tre
Interior Details
3842
3
3
Has Heating:
Yes
Heating Type:
Central
Has Cooling:
Yes
Cooling Type:
Central
Has Fuel:
No
Fuel Type:
N/A
Has Basement:
No
Basement Type:
Full, Daylight
Has Flooring:
No
Flooring Type:
N/A
Has Fireplace:
Yes
Fireplace Type:
N/A
Property Details
39204
No
No
Type:
N/A
Location:
N/A
Status:
N/A
Number of Spaces:
N/A
No
No
No
No
Yes
No
No
Construction Details
Ranch
Combination
N/A
Gable
Composition Shingle
Tax History
Year
Amount
Land
Improvement
Percent Change
Assessment
2019
$5,685
$7,430
$51,560
--%
$58,990
2019
$5,685
$7,430
$51,560
--%
$58,990
2018
$5,370
$6,800
$47,940
--%
$54,740
2017
$842
$6,800
$2,340
--%
$9,140
2016
$612
$6,530
$0
--%
$6,530
2013
$459
$4,700
$0
--%
$4,700
2013
$459
$4,700
$0
--%
$4,700
2012
$743
$7,560
$0
--%
$7,560

Average Home Price in 80118
Nearby Properties
Zip Code
Price
Bed
Bath
Sqft
Lot
Sold Date
$836,089
$836,089
5 Beds
3 Baths
3,431 Sqft
39,248 Lot (sqft)
Sold 10/09/2026
$996,352
$996,352
3 Beds
3 Baths
3,955 Sqft
39,204 Lot (sqft)
Sold 10/26/2026
$1,153,024
$1,153,024
3 Beds
3 Baths
3,920 Sqft
39,204 Lot (sqft)
Sold 10/27/2026
$1,398,000
$1,398,000
4 Beds
5 Baths
4,000 Sqft
40,075 Lot (sqft)
Sold 09/29/2026
$1,155,000
$1,155,000
3 Beds
3 Baths
3,842 Sqft
39,204 Lot (sqft)
Sold 08/20/2026
$1,125,000
$1,125,000
2 Beds
2 Baths
3,864 Sqft
39,204 Lot (sqft)
Sold 06/25/2026
$1,290,000
$1,290,000
6 Beds
5 Baths
3,545 Sqft
41,426 Lot (sqft)
Sold 10/26/2026
$1,275,000
$1,275,000
4 Beds
3 Baths
3,550 Sqft
100,188 Lot (sqft)
Sold 08/10/2026
$1,269,000
$1,269,000
5 Beds
4 Baths
4,149 Sqft
36,155 Lot (sqft)
Sold 09/29/2026
Calculators
Mortgage
Mortgage Calculator
Details for 1240 HOOSIER DR
Property Debt
Foreclosure Contact Details
Similar Homes Nearby

Guides for Hoosier Dr

This blog post explores real estate trends in Omaha and nearby Nebraska cities, analyzing property values, sale prices, and market activity to guide buyers, sellers, and investors.



