
Member Features
Find Real Estate Bargain!
Full foreclosure details
Home value, equity and ownership info
Find homes priced below market
Get full access with a FREE Account
Already a member?
$1,499,000
Listing Price3beds
1.5baths
3,238sqft
6,250sqft lot
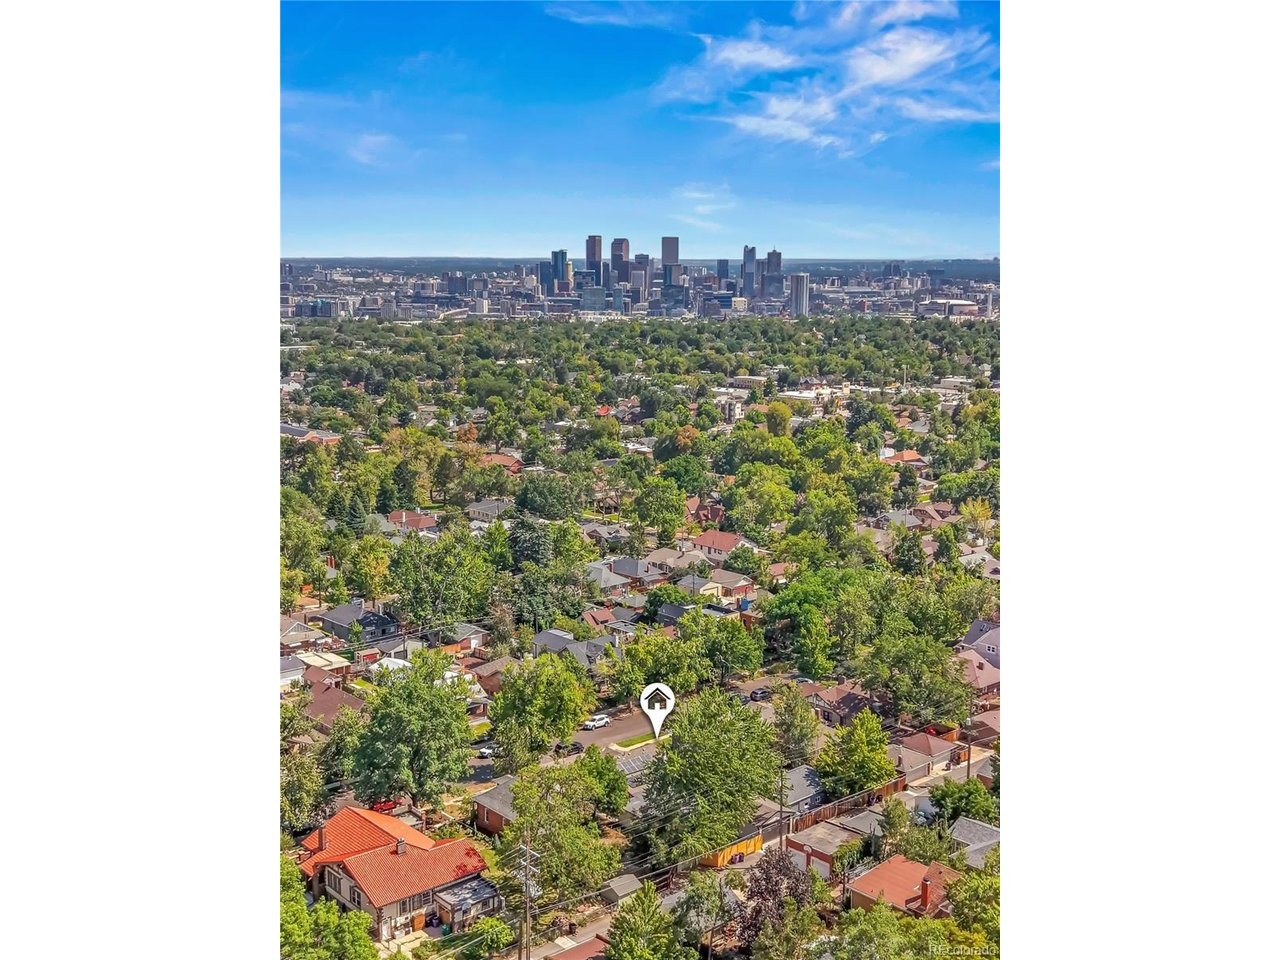
4169 Hooker St, Denver, CO 80211
Member Features
Find Real Estate Bargain!
Full foreclosure details
Home value, equity and ownership info
Find homes priced below market
Get full access with a FREE Account
Already a member?
For Sale
Off Market
Home type
Price / sqft
Year built
Home Details
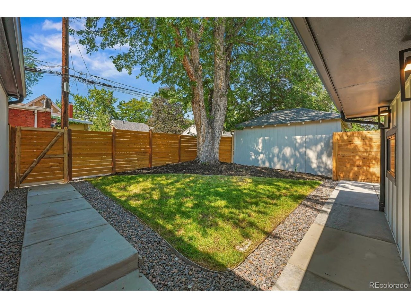
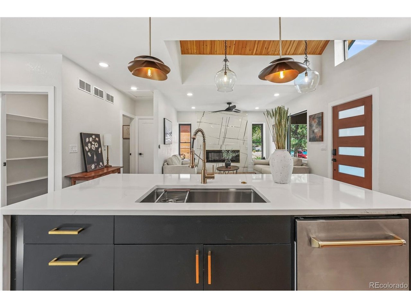
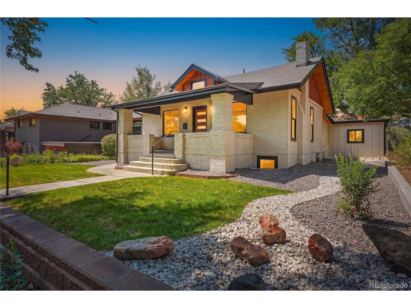
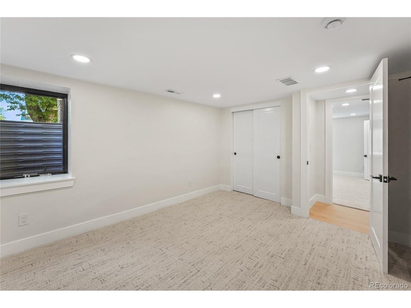
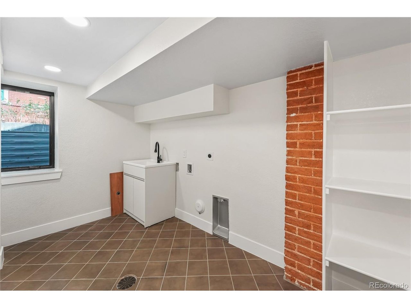
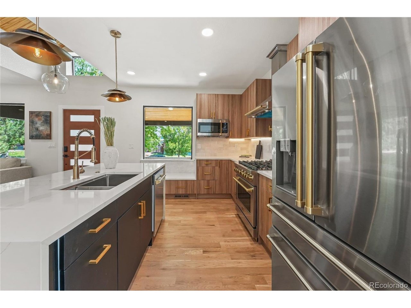
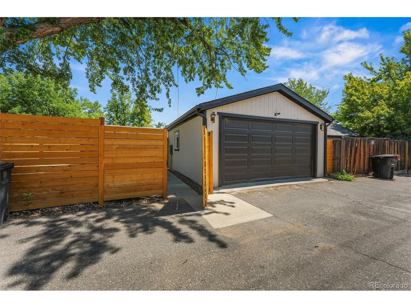
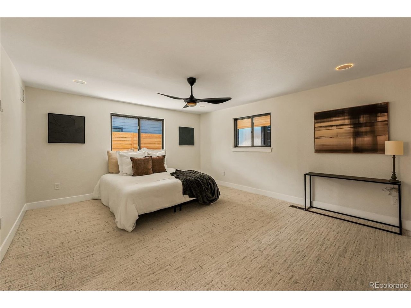
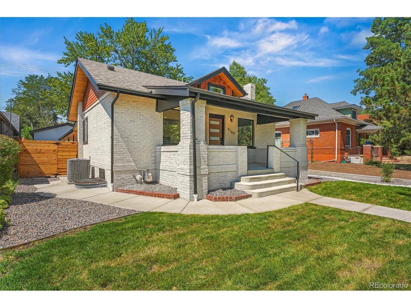
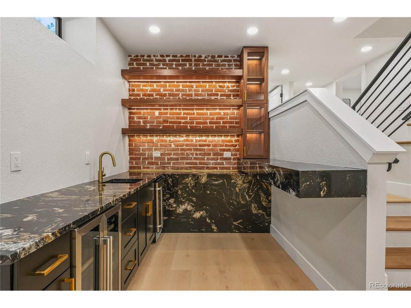
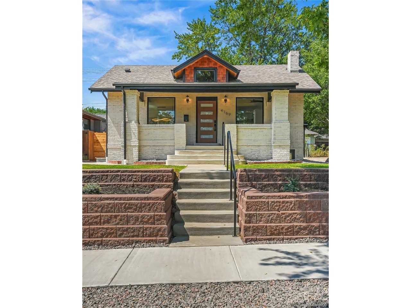
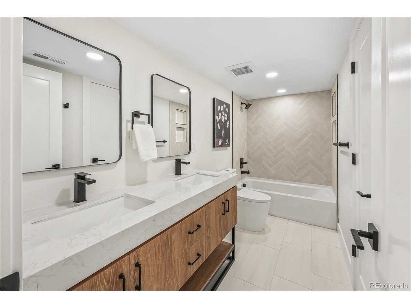
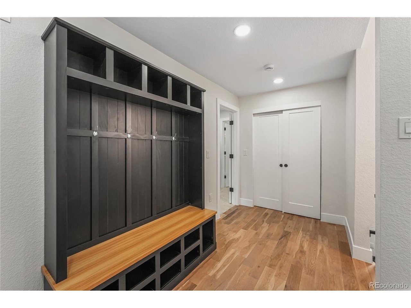
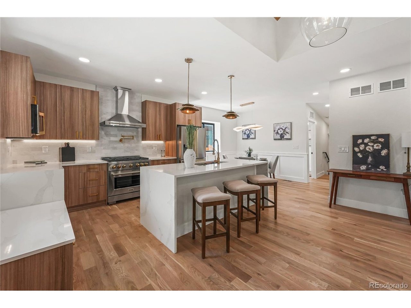
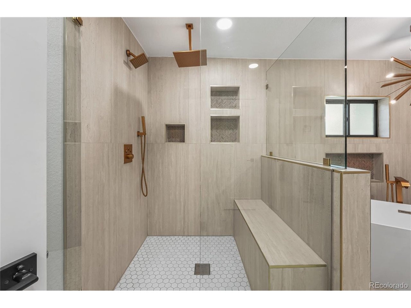
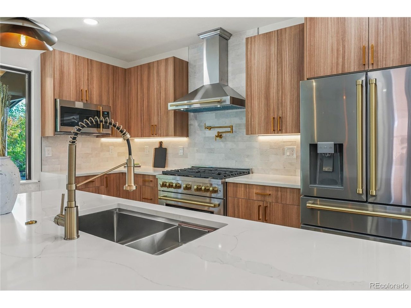
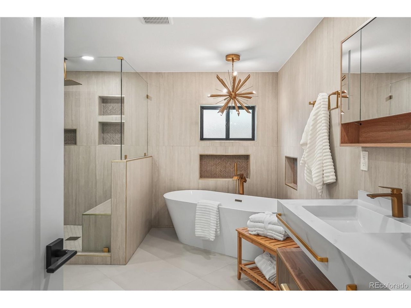
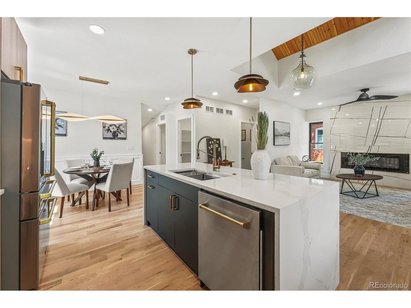
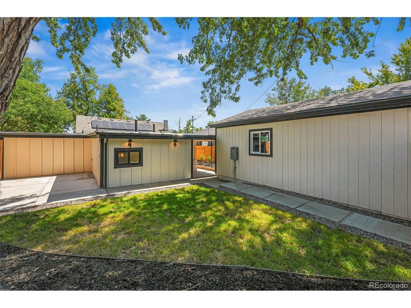
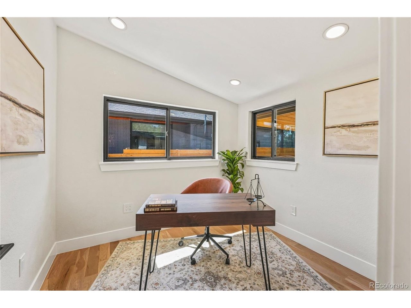
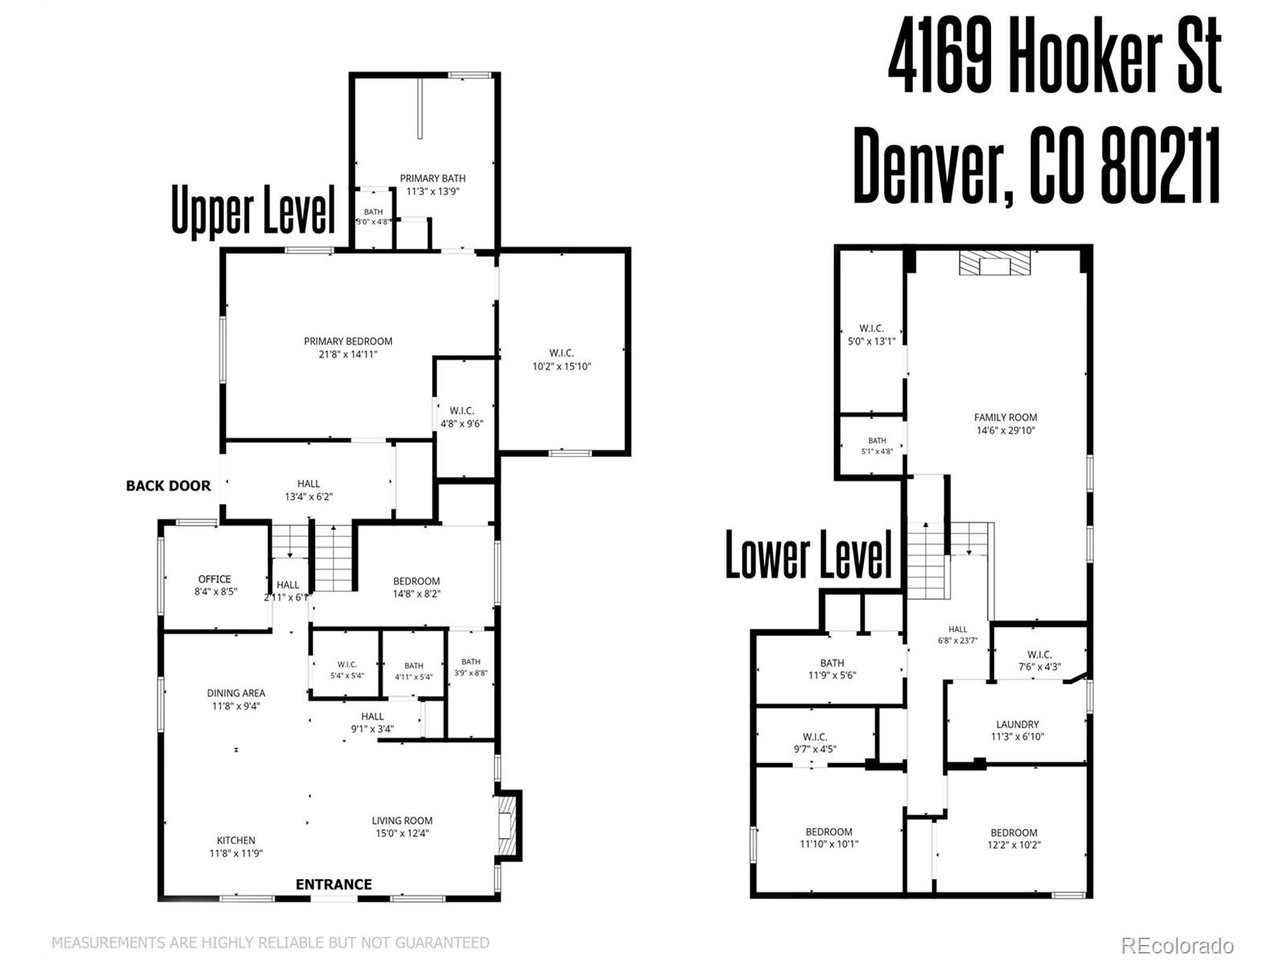
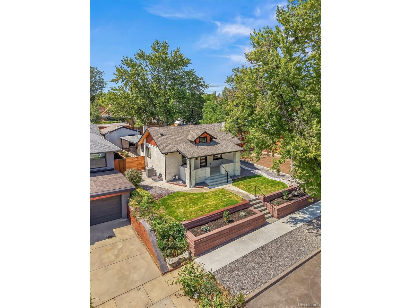
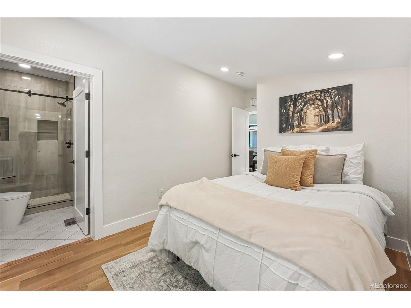
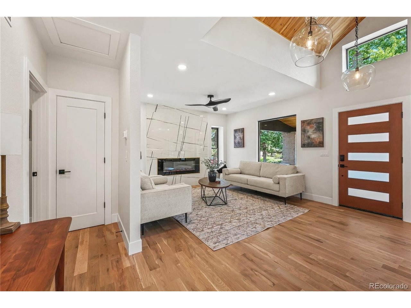
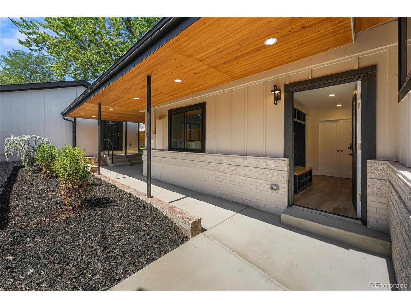
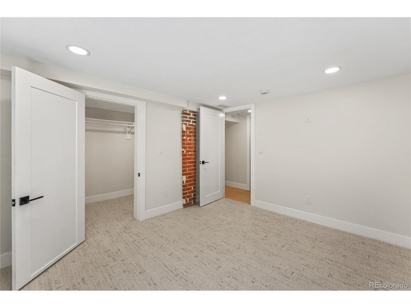
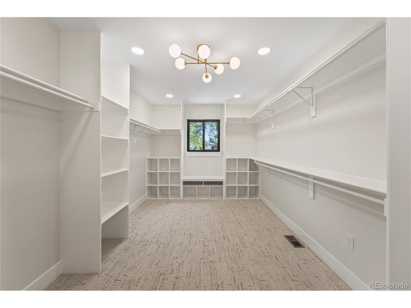
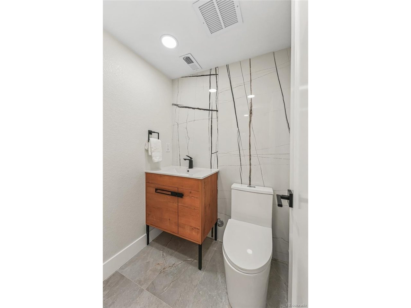
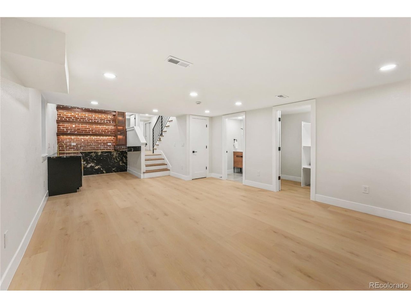
Thoughtfully designed to feel like new construction and finished like a custom home. White oak, cedar, and stone throughout four bedrooms, five baths, and a dedicated office - owned solar included, in the heart of Harkness Heights. The striking exterior pairs one-of-a-kind brick with black accents, all-new concrete, a tiered stone retaining wall, fresh landscaping, and a river-inspired design along the side of the home. Cedar tongue-and-groove wraps the eaves and covered front porch. Inside, a vaulted cedar-lined foyer with twin sculptural pendants opens to a bright main level with new white oak hardwood floors and a dramatic bookmatched slab fireplace. The luxury kitchen features ZLINE appliances, a professional range and stainless hood, flat-panel cabinetry, a waterfall quartz island, picture-window bench seating, and a walk-in pantry. A custom mudroom, office, guest bedroom with an attached full bath, and designer powder room complete the main floor. Set in the back of the home, the primary suite offers two walk-in closets and a spa-inspired five-piece bath with a freestanding soaking tub, brass chandelier, glass-enclosed rain shower, floating double vanity, and private water closet. Downstairs is an entertainer's dream with a black-and-gold granite waterfall wet bar, original exposed brick, illuminated walnut shelving, glass liquor cabinet, ice maker, wine cooler, bar seating, linear fireplace, and LED-lit built-ins. Two additional bedrooms, a double-vanity bath, second p
Interior Details
3238
3
1.5
Has Heating:
Yes
Heating Type:
Forced Air With Air Conditioning
Has Cooling:
Yes
Cooling Type:
Central
Has Fuel:
Yes
Fuel Type:
Gas
Has Basement:
No
Basement Type:
Finished
Has Flooring:
No
Flooring Type:
N/A
Has Fireplace:
Yes
Fireplace Type:
N/A
Property Details
6250
No
No
Type:
Carport (unspecified)
Location:
N/A
Status:
N/A
Number of Spaces:
0
No
No
No
No
Yes
No
No
Construction Details
N/A
Brick
N/A
N/A
N/A
Tax History
Year
Amount
Land
Improvement
Percent Change
Assessment
2019
$2,371
$30,144
$9,896
--%
$40,040
2019
$2,371
$30,140
$9,900
--%
$40,040
2018
$2,402
$22,490
$15,760
--%
$38,250
2017
$2,395
$22,490
$15,760
--%
$38,250
2016
$2,103
$21,130
$12,630
--%
$33,760
2014
$1,641
$9,940
$17,780
--%
$27,720
2013
$1,641
$9,942
$17,778
--%
$27,720
2011
$1,833
$12,967
$12,743
--%
$25,710

Average Home Price in 80211
Nearby Properties
Zip Code
Price
Bed
Bath
Sqft
Lot
Sold Date
$1,499,654
$1,499,654
3 Beds
3.5 Baths
3,136 Sqft
6,250 Lot (sqft)
Sold 05/14/2026
$1,353,394
$1,353,394
3 Beds
4 Baths
3,041 Sqft
3,120 Lot (sqft)
Sold 10/13/2026
$1,499,000
$1,499,000
3 Beds
1.5 Baths
3,238 Sqft
6,250 Lot (sqft)
Sold 09/24/2026
$949,500
$949,500
4 Beds
1 Baths
2,781 Sqft
6,250 Lot (sqft)
Sold 06/23/2026
$1,590,581
$1,590,581
3 Beds
3.5 Baths
3,019 Sqft
9,640 Lot (sqft)
Sold 10/26/2026
$1,297,000
$1,297,000
5 Beds
5 Baths
2,943 Sqft
6,250 Lot (sqft)
Sold 10/26/2026
$2,200,000
$2,200,000
5 Beds
4.5 Baths
3,523 Sqft
6,410 Lot (sqft)
Sold 10/27/2026
$1,607,888
$1,607,888
4 Beds
4 Baths
3,702 Sqft
13,994 Lot (sqft)
Sold 09/24/2026
$1,438,000
$1,438,000
5 Beds
2 Baths
3,171 Sqft
6,070 Lot (sqft)
Sold 10/13/2026
Calculators
Mortgage
Mortgage Calculator
Details for 4169 HOOKER ST
Property Debt
Foreclosure Contact Details
Similar Homes Nearby


Guides for Hooker St

In August 2024, Denver saw a 15% YoY rise in pre-foreclosures. Aurora had a 71% surge from July. Fort Collins showed stability with just 1 case, while Lakewood doubled YoY. Colorado Springs reported a 10% drop YoY. Each city reveals unique housing dynamics in Colorado.



