

Member Features
Find Real Estate Bargain!
Full foreclosure details
Home value, equity and ownership info
Find homes priced below market
Get full access with a FREE Account
Already a member?
$2,390,000
Listing Price5beds
4.5baths
3,523sqft
6,410sqft lot
4480 Newton St, Denver, CO 80211
Member Features
Find Real Estate Bargain!
Full foreclosure details
Home value, equity and ownership info
Find homes priced below market
Get full access with a FREE Account
Already a member?
For Sale
Home type
Price / sqft
Year built
Home Details
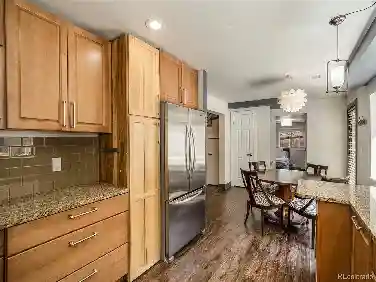
Berkeley custom home designed for seamless indoor-outdoor living and entertaining, just blocks from Tennyson Street's shops and restaurants. Offering nearly 5,000 finished square feet across three light-filled levels plus a separate ADU, this exceptional home features more than $300,000 in upgrades.nThe main level is anchored by a chef's kitchen with an oversized island, dual-fuel range with steam oven, separate built-in refrigerator and freezer, quartz countertops, and abundant cabinetry. Adjacent spaces include a dining room with a built-in bar, spacious living room with a gas fireplace, flexible office or bedroom, and a folding glass wall that opens to the backyard.nUpstairs, four bedrooms feature en suite baths, including a luxurious primary suite with heated floors, a freestanding tub, oversized shower, and custom walk-in closet.nThe lower level offers a sixth bedroom, full bath with steam shower, wet bar, fireplace, and expansive flex space ideal for a media room, gym, or recreation area.nLarge windows, hardwood floors, locally crafted cabinetry, and custom tile work showcase outstanding craftsmanship throughout. Main- and upper-level front porches complement the backyard retreat, designed for year-round entertaining with an outdoor kitchen, motorized pergolas, hot tub, sauna, fire pit, raised planters, and thoughtful landscaping.nA fully separate one-bedroom, one-bath ADU above the three-car garage has its own entrance, patio, and utilities, providing flexibility for g
Interior Details
3523
5
4.5
Has Heating:
Yes
Heating Type:
Forced Air With Air Conditioning
Has Cooling:
Yes
Cooling Type:
Central
Has Fuel:
Yes
Fuel Type:
Gas
Has Basement:
No
Basement Type:
Basement (unspecified)
Has Flooring:
No
Flooring Type:
N/A
Has Fireplace:
Yes
Fireplace Type:
N/A
Property Details
6410
No
No
Type:
Carport (unspecified)
Location:
N/A
Status:
N/A
Number of Spaces:
0
No
No
No
No
No
No
No
Construction Details
Bi-level
Frame/wood
N/A
N/A
N/A
Tax History
Year
Amount
Land
Improvement
Percent Change
Assessment
2019
$1,978
$27,356
$4
--%
$27,360
2019
$1,978
$27,360
$70
--%
$27,430
2018
$1,254
$20,660
$2,760
--%
$23,420
2017
$1,251
$20,660
$2,760
--%
$23,420
2016
$1,013
$20,310
$80
--%
$20,390
2014
$636
$15,230
$80
--%
$15,310
2013
$636
$15,227
$83
--%
$15,310
2011
$1,096
$14,217
$1,163
--%
$15,380

Average Home Price in 80211
Nearby Properties
Zip Code
Price
Bed
Bath
Sqft
Lot
Sold Date
$1,438,277
$1,438,277
3 Beds
3.5 Baths
3,136 Sqft
6,250 Lot (sqft)
Sold 05/14/2026
$1,547,429
$1,547,429
3 Beds
4 Baths
3,846 Sqft
4,760 Lot (sqft)
Sold 09/29/2026
$1,574,942
$1,574,942
4 Beds
4 Baths
3,702 Sqft
13,994 Lot (sqft)
Sold 09/24/2026
$1,524,674
$1,524,674
4 Beds
5 Baths
3,708 Sqft
4,690 Lot (sqft)
Sold 09/29/2026
$1,759,913
$1,759,913
3 Beds
3.5 Baths
3,802 Sqft
6,340 Lot (sqft)
Sold 10/18/2026
$1,750,000
$1,750,000
4 Beds
4 Baths
3,441 Sqft
6,540 Lot (sqft)
Sold 10/13/2026
$1,499,000
$1,499,000
3 Beds
1.5 Baths
3,238 Sqft
6,250 Lot (sqft)
Sold 09/24/2026
$1,595,000
$1,595,000
4 Beds
2 Baths
3,540 Sqft
6,750 Lot (sqft)
Sold 09/11/2026
$2,390,000
$2,390,000
5 Beds
4.5 Baths
3,523 Sqft
6,410 Lot (sqft)
Sold 10/18/2026
Calculators
Mortgage
Mortgage Calculator
Details for 4480 NEWTON ST
Property Debt
Foreclosure Contact Details
Similar Homes Nearby

Guides for Newton St

In August 2024, Denver saw a 15% YoY rise in pre-foreclosures. Aurora had a 71% surge from July. Fort Collins showed stability with just 1 case, while Lakewood doubled YoY. Colorado Springs reported a 10% drop YoY. Each city reveals unique housing dynamics in Colorado.



