
Member Features
Find Real Estate Bargain!
Full foreclosure details
Home value, equity and ownership info
Find homes priced below market
Get full access with a FREE Account
Already a member?
$1,595,000
Listing Price4beds
2baths
3,540sqft
6,750sqft lot
4515 Stuart St, Denver, CO 80212
Member Features
Find Real Estate Bargain!
Full foreclosure details
Home value, equity and ownership info
Find homes priced below market
Get full access with a FREE Account
Already a member?
For Sale
Off Market
Home type
Price / sqft
Year built
Home Details
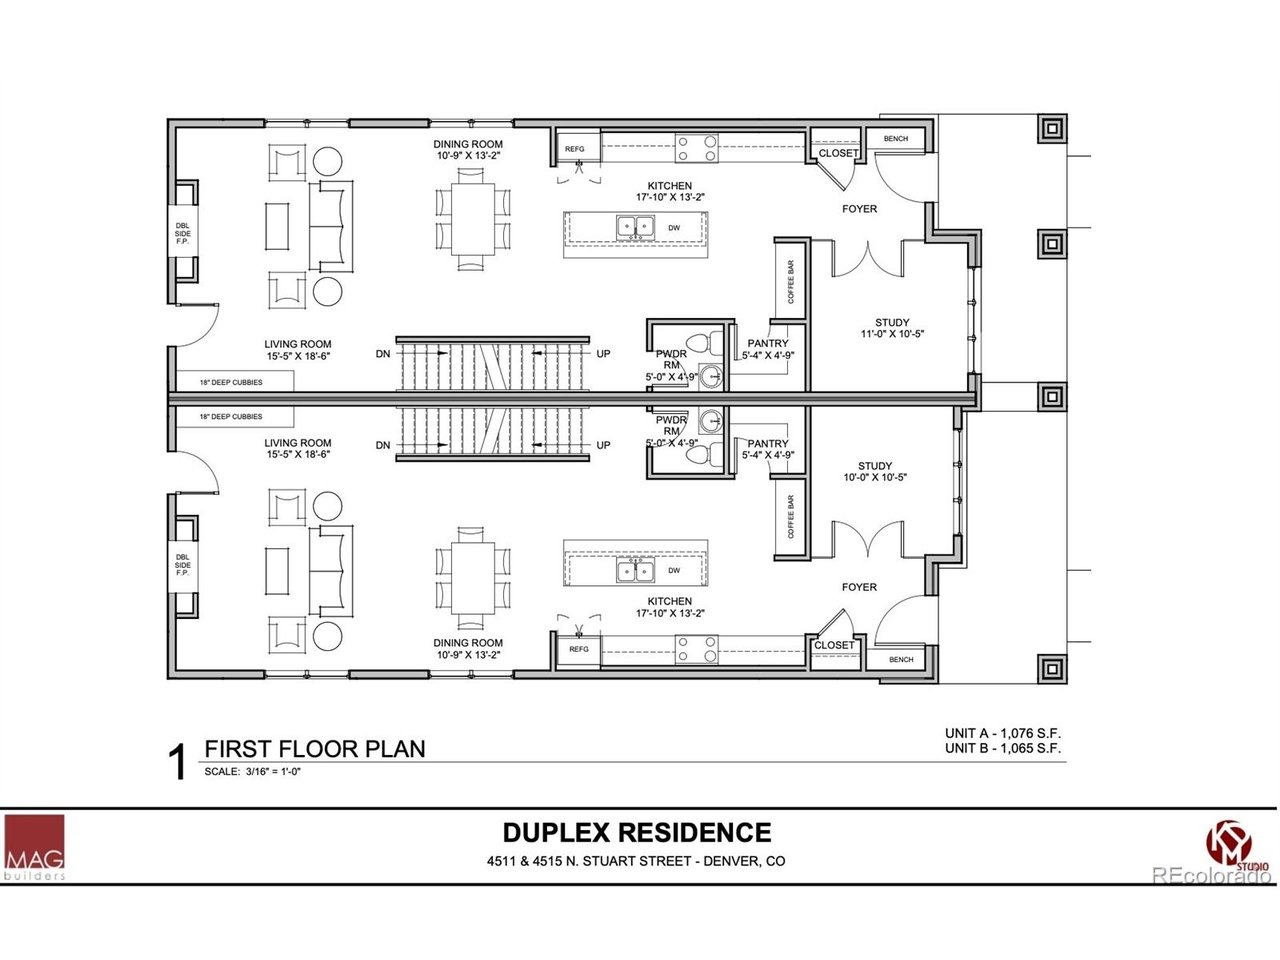
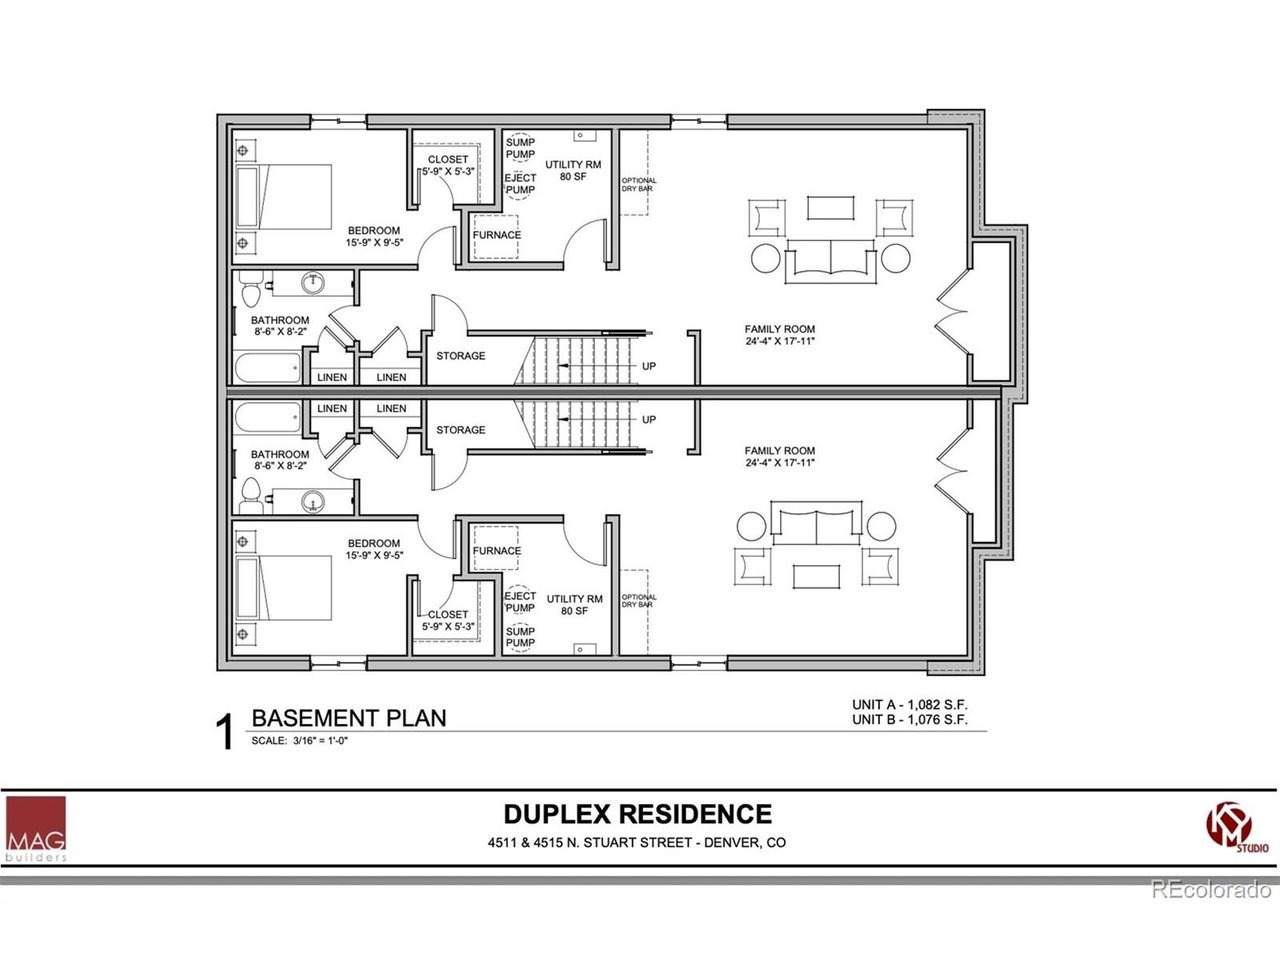
Discover modern living at 4515 Stuart Street, a beautifully designed new-construction home in the heart of Berkeley. Step inside to white oak engineered hardwood flooring and a dedicated study, creating an ideal space for a home office. The open-concept main level flows seamlessly into the kitchen, dining, and living areas. At the center of the home, the kitchen features custom cabinetry, quartz countertops, a spacious island, walk-in pantry, dedicated coffee bar, and a premium Dacor appliance package. The adjoining dining and living areas are anchored by a striking double-sided gas fireplace, while pre-wiring for sound adds to the home's entertaining appeal. Upstairs, the primary suite offers a private retreat with a spacious walk-in closet and direct access to the deck. The ensuite primary bath is finished with heated tile flooring, dual sinks, and a frameless glass walk-in shower. Two additional bedrooms, a full bathroom, and a conveniently located laundry room with upper cabinetry complete the second level. Continue to the third level, where a versatile bonus room with a built-in wet bar opens to an impressive rooftop deck with both covered and open-air spaces-an ideal setting for relaxing or entertaining. The finished basement provides even more living space with a generous family room featuring custom cabinetry, a guest bedroom, full bathroom, and additional storage. Outside, enjoy a thoughtfully designed patio with pre-wiring for sound and a gas stub for a future grill
Interior Details
3540
4
2
Has Heating:
Yes
Heating Type:
Forced Air With Air Conditioning
Has Cooling:
Yes
Cooling Type:
Central
Has Fuel:
Yes
Fuel Type:
Gas
Has Basement:
No
Basement Type:
Basement (unspecified)
Has Flooring:
No
Flooring Type:
N/A
Has Fireplace:
Yes
Fireplace Type:
N/A
Property Details
6750
No
No
Type:
Carport (unspecified)
Location:
N/A
Status:
N/A
Number of Spaces:
0
No
No
No
No
Yes
No
No
Construction Details
Multi-level
Combination
N/A
N/A
N/A
Tax History
Year
Amount
Land
Improvement
Percent Change
Assessment
2019
$2,218
$37,838
$72
--%
$37,910
2019
$2,218
$37,840
$70
--%
$37,910
2018
$1,567
$27,390
$70
--%
$27,460
2017
$1,562
$27,390
$70
--%
$27,460
2016
$1,396
$25,010
$80
--%
$25,090
2014
$1,024
$15,800
$4,500
--%
$20,300
2013
$1,025
$15,801
$4,499
--%
$20,300
2011
$1,455
$14,742
$5,668
--%
$20,410

Average Home Price in 80212
Nearby Properties
Zip Code
Price
Bed
Bath
Sqft
Lot
Sold Date
$975,675
$975,675
5 Beds
5 Baths
3,262 Sqft
5,926 Lot (sqft)
Sold 10/26/2026
$1,547,429
$1,547,429
3 Beds
4 Baths
3,846 Sqft
4,760 Lot (sqft)
Sold 09/29/2026
$1,574,942
$1,574,942
4 Beds
4 Baths
3,702 Sqft
13,994 Lot (sqft)
Sold 09/24/2026
$1,690,000
$1,690,000
3 Beds
3.5 Baths
3,740 Sqft
6,250 Lot (sqft)
Sold 10/03/2026
$1,750,000
$1,750,000
4 Beds
4 Baths
3,441 Sqft
6,540 Lot (sqft)
Sold 10/13/2026
$1,759,913
$1,759,913
3 Beds
3.5 Baths
3,802 Sqft
6,340 Lot (sqft)
Sold 10/27/2026
$1,590,000
$1,590,000
4 Beds
2 Baths
3,576 Sqft
6,250 Lot (sqft)
Sold 04/20/2026
$1,595,000
$1,595,000
4 Beds
2 Baths
3,540 Sqft
6,750 Lot (sqft)
Sold 09/11/2026
$2,390,000
$2,390,000
5 Beds
4.5 Baths
3,523 Sqft
6,410 Lot (sqft)
Sold 10/27/2026
Calculators
Mortgage
Mortgage Calculator
Details for 4515 STUART ST
Property Debt
Foreclosure Contact Details
Similar Homes Nearby


Guides for Stuart St

In August 2024, Denver saw a 15% YoY rise in pre-foreclosures. Aurora had a 71% surge from July. Fort Collins showed stability with just 1 case, while Lakewood doubled YoY. Colorado Springs reported a 10% drop YoY. Each city reveals unique housing dynamics in Colorado.



