
Member Features
Find Real Estate Bargain!
Full foreclosure details
Home value, equity and ownership info
Find homes priced below market
Get full access with a FREE Account
Already a member?
$1,381,731
Listing Price3beds
3.5baths
3,019sqft
9,640sqft lot
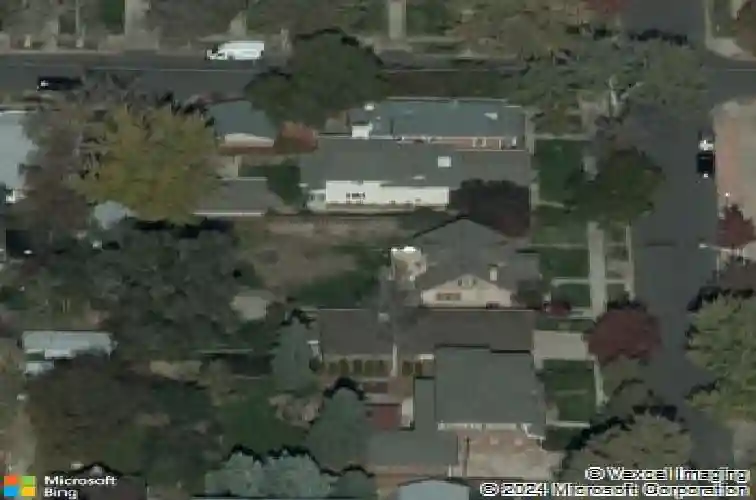
4545 Julian St, Denver, CO 80211
Member Features
Find Real Estate Bargain!
Full foreclosure details
Home value, equity and ownership info
Find homes priced below market
Get full access with a FREE Account
Already a member?
For Sale
Off Market
Home type
Price / sqft
Year built
Home Details
At 4545 Julian Street, luxury is measured not by how many floors a home can hold, but by how intentionally every square foot can live. This Berkeley lot was chosen with purpose: privacy, walkability to Rocky Mountain Lake and Tennyson Street, & the opportunity to create a true one-level residence while remaining connected to Denver, DIA & the foothills. Inside, 3,019 square feet live with unexpected scale. Soaring 27-foot cathedral ceilings, architectural beams, extensive crown molding, custom millwork, solid alder doors and floor-to-ceiling cabinetry showcase craftsmanship rarely concentrated into a home of this size. The magazine-featured kitchen centers on a 15-foot quartzite island, approximately $200,000 in custom cabinetry, professional SKS and Monogram appliances, hearth pizza oven, wine refrigeration, Scotsman ice maker & entertainment bar ushering you thru nearly 20 feet of sliding glass doors open an entire wall to approximately 2,000 additional square feet of private resort-style living. A heated saltwater pool & spa, tiled pool deck, covered heated great room, outdoor kitchen, fire features, mature landscaping and architectural masonry walls create a setting that transforms again after sunset with extensive architectural lighting. Beauty here is matched by ease: automated pool filtration and heating, heated outdoor living areas and comprehensive snowmelt support year-round, lock-and-leave living. The primary suite opens directly to the pool & spa. An oversized hea
Interior Details
3019
3
3.5
Has Heating:
Yes
Heating Type:
Hot Water
Has Cooling:
Yes
Cooling Type:
Central
Has Fuel:
Yes
Fuel Type:
Gas
Has Basement:
No
Basement Type:
Basement (unspecified)
Has Flooring:
No
Flooring Type:
N/A
Has Fireplace:
Yes
Fireplace Type:
N/A
Property Details
9640
No
No
Type:
Garage, Detached
Location:
N/A
Status:
N/A
Number of Spaces:
2
No
No
No
No
Yes
No
No
Construction Details
Multi-level
Brick
N/A
N/A
N/A
Tax History
Year
Amount
Land
Improvement
Percent Change
Assessment
2019
$2,619
$40,147
$3,333
--%
$43,480
2019
$2,619
$40,150
$3,330
--%
$43,480
2018
$2,097
$31,100
$3,210
--%
$34,310
2017
$2,091
$31,100
$3,210
--%
$34,310
2016
$1,987
$24,060
$8,270
--%
$32,330
2014
$1,663
$18,910
$9,080
--%
$27,990
2013
$1,664
$18,913
$9,077
--%
$27,990
2011
$1,886
$15,124
$11,326
--%
$26,450

Average Home Price in 80211
Nearby Properties
Zip Code
Price
Bed
Bath
Sqft
Lot
Sold Date
$965,641
$965,641
2 Beds
2.5 Baths
2,658 Sqft
7,290 Lot (sqft)
Sold 09/26/2026
$714,305
$714,305
2 Beds
3 Baths
2,649 Sqft
6,220 Lot (sqft)
Sold 09/22/2026
$1,438,277
$1,438,277
3 Beds
3.5 Baths
3,136 Sqft
6,250 Lot (sqft)
Sold 05/14/2026
$1,030,522
$1,030,522
2 Beds
3 Baths
2,695 Sqft
6,250 Lot (sqft)
Sold 10/27/2026
$775,000
$775,000
1 Beds
2 Baths
2,692 Sqft
6,200 Lot (sqft)
Sold 08/28/2026
$1,316,074
$1,316,074
3 Beds
3.5 Baths
3,145 Sqft
6,250 Lot (sqft)
Sold 10/27/2026
$1,499,000
$1,499,000
3 Beds
1.5 Baths
3,238 Sqft
6,250 Lot (sqft)
Sold 09/24/2026
$1,381,731
$1,381,731
3 Beds
3.5 Baths
3,019 Sqft
9,640 Lot (sqft)
Sold 10/26/2026
$1,069,255
$1,069,255
2 Beds
3 Baths
2,818 Sqft
6,250 Lot (sqft)
Sold 10/12/2026
Calculators
Mortgage
Mortgage Calculator
Details for 4545 JULIAN ST
Property Debt
Foreclosure Contact Details
Similar Homes Nearby


Guides for Julian St

In August 2024, Denver saw a 15% YoY rise in pre-foreclosures. Aurora had a 71% surge from July. Fort Collins showed stability with just 1 case, while Lakewood doubled YoY. Colorado Springs reported a 10% drop YoY. Each city reveals unique housing dynamics in Colorado.



