Member Features
Find Real Estate Bargain!
Full foreclosure details
Home value, equity and ownership info
Find homes priced below market
Get full access with a FREE Account
Already a member?
$4,995,000
Listing Price4beds
5baths
6,572sqft
45,302sqft lot
1527 Honey Suckle Ct, Pleasanton, CA 94588
Member Features
Find Real Estate Bargain!
Full foreclosure details
Home value, equity and ownership info
Find homes priced below market
Get full access with a FREE Account
Already a member?
For Sale
Off Market
Home type
Price / sqft
Year built
Home Details
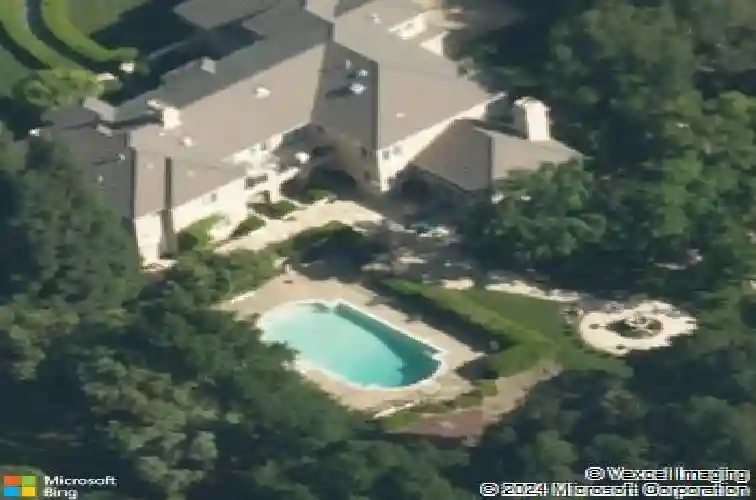
Located in the prestigious gated community of Golden Eagle Estates, this custom estate sits on over one acre of private land backing to Castlewood Country Club. The home features five bedrooms, an executive office, a bonus room, four full baths, and two half baths, with a well-designed floor plan balancing formal spaces, casual gathering areas, and private retreats. A slate-tiled courtyard leads to a dramatic foyer flanked by formal living and dining rooms with cherry wood floors, extensive millwork, and plantation shutters. The formal living room features a fireplace, beamed ceiling, and French doors to the veranda, while the dining room showcases a tray ceiling and statement chandelier. The updated chefs kitchen offers quartz counters, a large island, Sub-Zero refrigerator, Miele gas range, Bosch double ovens, and a butlers pantry with wine refrigerator. The family room includes custom built-ins, a fireplace, and seamless indoor-outdoor flow. The main level includes a guest suite with backyard access, executive office, and laundry. Upstairs, the primary retreat offers a private balcony, spa bath, and walk-in closet, plus additional bedrooms and a bonus room. The private backyard features a covered patio and Roman-style pool.
Interior Details
6572
4
5
Has Heating:
No
Heating Type:
N/A
Has Cooling:
No
Cooling Type:
N/A
Has Fuel:
No
Fuel Type:
N/A
Has Basement:
No
Basement Type:
N/A
Has Flooring:
No
Flooring Type:
N/A
Has Fireplace:
Yes
Fireplace Type:
N/A
Property Details
45302
No
No
Type:
N/A
Location:
N/A
Status:
N/A
Number of Spaces:
N/A
N/A
N/A
N/A
N/A
N/A
N/A
N/A
Construction Details
Custom Design
N/A
N/A
N/A
N/A
Tax History
Year
Amount
Land
Improvement
Percent Change
Assessment
2020
$39,610
$1,050,000
$2,450,000
--%
$3,500,000
2019
$25,703
$497,302
$1,699,405
--%
$2,196,707
2018
$25,185
$487,552
$1,666,091
--%
$2,153,643
2017
$24,538
$477,993
$1,633,429
--%
$2,111,422
2016
$22,667
$468,624
$1,601,407
--%
$2,070,031
2014
$22,645
$452,547
$1,546,467
--%
$1,999,014
2013
$23,027
$450,502
$1,539,483
--%
$1,989,985
2012
$22,135
$441,670
$1,509,300
--%
$1,950,970

Average Home Price in 94588
Nearby Properties
Zip Code
Price
Bed
Bath
Sqft
Lot
Sold Date
$4,995,000
$4,995,000
4 Beds
5 Baths
6,572 Sqft
45,302 Lot (sqft)
Sold 10/26/2026
$5,006,454
$5,006,454
5 Beds
4.5 Baths
6,528 Sqft
36,924 Lot (sqft)
Sold 10/27/2026