Member Features
Find Real Estate Bargain!
Full foreclosure details
Home value, equity and ownership info
Find homes priced below market
Get full access with a FREE Account
Already a member?
$299,900
Listing Price4beds
2baths
3,480sqft
7,150sqft lot
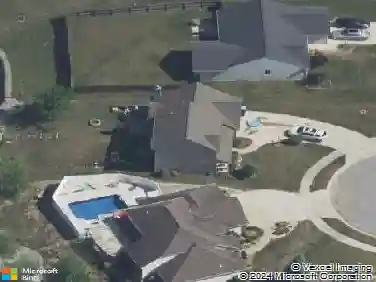
9336 Hobart Way, New Haven, IN 46774
Member Features
Find Real Estate Bargain!
Full foreclosure details
Home value, equity and ownership info
Find homes priced below market
Get full access with a FREE Account
Already a member?
For Sale
Off Market
Home type
Price / sqft
Year built
Home Details
Welcome to the highly sought-after Chatham floor plan at 9336 Hobart Way in New Haven, IN, a stunning new home in our Riverwalk neighborhood. This single-story home sits on a private pond, offering a perfect balance of comfort and convenience. Youll have plenty of room with 4 bedrooms, 2 bathrooms, and 1,825 square feet. As you step through the front door, two secondary bedrooms and a full bathroom are tucked just off the foyer. Continue down the hallway and youll find the third secondary bedroom across from the laundry room. At the heart of the home, the great room, dining area, and kitchen are all connected in a spacious open-concept layout ideal for everyday living and entertaining. The kitchen is designed for both beauty and function. It features grey cabinetry, lyra quartz countertops, and stainless steel appliances. The center island includes a built-in sink and dishwasher, making meal prep and cleanup a breeze. A walk-in pantry offers plenty of storage, and the kitchen opens effortlessly to the casual dining area and great room, so youre always part of the conversation. The private owners suite is located at the back of the home for added privacy. It includes a spacious bedroom, a bathroom with dual sinks, a separate walk-in shower, and a large walk-in closet. Its the perfect retreat at the end of the day, with thoughtful features to keep mornings running smoothly. This floor plan is one of our most popular single-story layouts!
Interior Details
3480
4
2
Has Heating:
Yes
Heating Type:
Central
Has Cooling:
Yes
Cooling Type:
Central
Has Fuel:
No
Fuel Type:
N/A
Has Basement:
No
Basement Type:
N/A
Has Flooring:
No
Flooring Type:
N/A
Has Fireplace:
Yes
Fireplace Type:
N/A
Property Details
7150
No
No
Type:
Garage, Attached
Location:
N/A
Status:
N/A
Number of Spaces:
2
N/A
N/A
N/A
N/A
N/A
N/A
N/A
Construction Details
N/A
N/A
N/A
N/A
Asphalt
Tax History
Year
Amount
Land
Improvement
Percent Change
Assessment

Average Home Price in 46774
Nearby Properties
Zip Code
Price
Bed
Bath
Sqft
Lot
Sold Date
$327,519
4 Beds
2 Baths
3,494 Sqft
7,144 Lot (sqft)
Sold 10/26/2026
$299,900
3 Beds
2 Baths
2,980 Sqft
7,150 Lot (sqft)
Sold 09/29/2026
$294,900
$294,900
4 Beds
2 Baths
3,536 Sqft
6,917 Lot (sqft)
Sold 09/29/2026
$299,900
$299,900
4 Beds
2 Baths
3,480 Sqft
7,150 Lot (sqft)
Sold 10/13/2026
$306,382
3 Beds
2 Baths
3,064 Sqft
9,100 Lot (sqft)
Sold 10/26/2026
$289,900
$289,900
4 Beds
2 Baths
2,976 Sqft
7,067 Lot (sqft)
Sold 10/13/2026