Member Features
Find Real Estate Bargain!
Full foreclosure details
Home value, equity and ownership info
Find homes priced below market
Get full access with a FREE Account
Already a member?
$299,900
Listing Price3beds
2baths
2,980sqft
7,150sqft lot
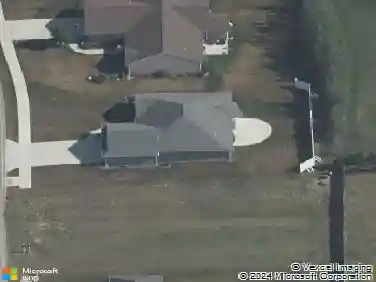
714 Chellberge Pass, New Haven, IN 46774
Member Features
Find Real Estate Bargain!
Full foreclosure details
Home value, equity and ownership info
Find homes priced below market
Get full access with a FREE Account
Already a member?
For Sale
Off Market
Home type
Price / sqft
Year built
Home Details
This home is MOVE IN READY! Start Your Home Search With Us! Welcome to a new lifestyle & new home! Come experience the high quality of our new homes made w/ precise craftsmanship, desirable floorplans and modern interiors & exteriors. Located in the Villas of Riverwalk Community, we present our Harmony floor plan, which offers 1498 SqFt, 3 BR, 2 BA, w/ 2 Car Gar of efficient & comfortable single-level living! This Harmony plan offers a perfect balance of functionality & style. Ease & comfort awaits you in our single family villas! Enjoy high-life living w/ low maintenance from our many neighborhood amenities like snow removal, landscaping maintenance, built in irrigation, & mowing. The open layout connects the kitchen, dining, and great room, creating an ideal space for gatherings & day-to-day living. The kitchen is equipped w/ ample Elkins white soft-close cabinetry, lovely Winterstone white solid surface counters, walk-in pantry, stainless steel appliances, & vinyl flooring w/ inviting warm brown tones flows in all common spaces. The Main suite provides a peaceful retreat w/ a spacious ensuite showcasing our cultured marble counters, standing shower, & roomy walk-in closet, while the 2 additional BRs offer flexibility for guests or work-from-home options. The exterior is designed w/ Ash Vinyl siding & Chiseled Edge Glacial Bluff stone. Embrace a blend of comfort & convenience w/ the Harmony floor plan. All D.R. Horton Fort Wayne homes include Americas Smart Home Technology,
Interior Details
2980
3
2
Has Heating:
Yes
Heating Type:
Central
Has Cooling:
Yes
Cooling Type:
Central
Has Fuel:
No
Fuel Type:
N/A
Has Basement:
No
Basement Type:
N/A
Has Flooring:
No
Flooring Type:
N/A
Has Fireplace:
Yes
Fireplace Type:
N/A
Property Details
7150
No
No
Type:
Garage, Attached
Location:
N/A
Status:
N/A
Number of Spaces:
2
N/A
N/A
N/A
N/A
N/A
N/A
N/A
Construction Details
N/A
N/A
N/A
N/A
Asphalt
Tax History
Year
Amount
Land
Improvement
Percent Change
Assessment

Average Home Price in 46774
Nearby Properties
Zip Code
Price
Bed
Bath
Sqft
Lot
Sold Date
$289,900
3 Beds
2 Baths
2,540 Sqft
7,150 Lot (sqft)
Sold 09/29/2026
$299,900
3 Beds
2 Baths
2,980 Sqft
7,150 Lot (sqft)
Sold 09/29/2026
$306,382
3 Beds
2 Baths
3,064 Sqft
9,100 Lot (sqft)
Sold 10/26/2026
$289,900
$289,900
4 Beds
2 Baths
2,976 Sqft
7,067 Lot (sqft)
Sold 10/13/2026