Member Features
Find Real Estate Bargain!
Full foreclosure details
Home value, equity and ownership info
Find homes priced below market
Get full access with a FREE Account
Already a member?
$339,900
Listing Price3beds
1baths
1,232sqft
24,829sqft lot
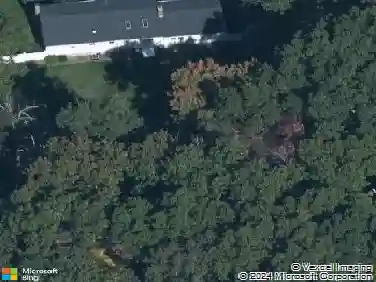
18 Hilltop Dr, Ellington, CT 06029
Member Features
Find Real Estate Bargain!
Full foreclosure details
Home value, equity and ownership info
Find homes priced below market
Get full access with a FREE Account
Already a member?
For Sale
Off Market
Home type
Price / sqft
Year built
Home Details
Welcome to 18 Hilltop Drive, a charming ranch-style home tucked away on a quiet cul-de-sac in Ellington. This 3-bedroom, 1-bathroom home offers approximately 1,232 square feet of comfortable one-level living with a practical layout and plenty of opportunity to make the space your own. The main level features a spacious living room with a fireplace, a dining area, kitchen, full bathroom, and three bedrooms. The dining area provides access to the rear deck, creating an inviting spot for outdoor dining, entertaining, or simply enjoying the peaceful surroundings. The full basement offers additional storage and potential for future finished living space. Set on approximately 0.57 acres, the property offers a nice balance of privacy and convenience. Located in Ellington, you'll enjoy a quieter suburban setting while remaining close to local shopping, restaurants, schools, parks, recreation, and everyday amenities. Ellington is known for its community-oriented atmosphere and abundance of outdoor recreation, including Crystal Lake, local trails, athletic fields, and parks. With its ranch-style layout, generous lot, cul-de-sac setting, and convenient Ellington location, 18 Hilltop Drive is an excellent opportunity for buyers looking for comfortable single-level living with room to add their own personal touches!
Interior Details
1232
3
1
Has Heating:
Yes
Heating Type:
Hot Water
Has Cooling:
No
Cooling Type:
N/A
Has Fuel:
Yes
Fuel Type:
Oil
Has Basement:
No
Basement Type:
Unfinished
Has Flooring:
No
Flooring Type:
N/A
Has Fireplace:
Yes
Fireplace Type:
N/A
Property Details
24829
No
Yes
Type:
N/A
Location:
N/A
Status:
N/A
Number of Spaces:
N/A
N/A
N/A
N/A
N/A
N/A
N/A
N/A
Construction Details
Ranch
Aluminum/vinyl
N/A
Gable
Asphalt
Tax History
Year
Amount
Land
Improvement
Percent Change
Assessment
2020
$4,589
$51,770
$88,990
--%
$140,760
2019
$4,589
$51,770
$88,990
--%
$140,760
2016
$4,293
$51,770
$88,990
--%
$140,760
2015
$4,390
$51,770
$92,150
--%
$143,920
2014
$4,131
$51,770
$92,150
--%
$143,920

Average Home Price in 06029
Nearby Properties
Zip Code
Price
Bed
Bath
Sqft
Lot
Sold Date
$80,380
5 Beds
1 Baths
1,400 Sqft
7,405 Lot (sqft)
Sold 10/22/2026
$337,252
$337,252
2 Beds
2 Baths
1,080 Sqft
15,246 Lot (sqft)
Sold 05/27/2026
$235,745
4 Beds
1 Baths
1,260 Sqft
8,276 Lot (sqft)
Sold 10/26/2026
$339,900
$339,900
3 Beds
1 Baths
1,232 Sqft
24,829 Lot (sqft)
Sold 10/27/2026
$301,256
$301,256
3 Beds
2 Baths
1,364 Sqft
11,761 Lot (sqft)
Sold 10/27/2026
$225,000
$225,000
3 Beds
1 Baths
1,123 Sqft
11,326 Lot (sqft)
Sold 10/27/2026
$283,546
$283,546
3 Beds
2 Baths
1,092 Sqft
9,148 Lot (sqft)
Sold 10/26/2026
$371,550
3 Beds
1 Baths
1,075 Sqft
13,939 Lot (sqft)
Sold 10/27/2026
$242,589
3 Beds
1 Baths
1,320 Sqft
10,890 Lot (sqft)
Sold 10/13/2026