Member Features
Find Real Estate Bargain!
Full foreclosure details
Home value, equity and ownership info
Find homes priced below market
Get full access with a FREE Account
Already a member?
$371,644
Listing Price3beds
1baths
1,123sqft
11,326sqft lot
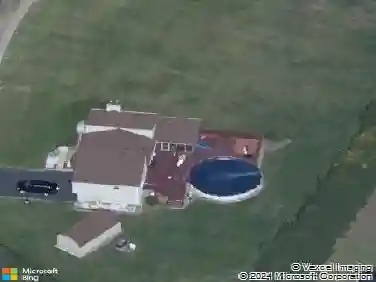
39 Charter Rd, Ellington, CT 06029
Member Features
Find Real Estate Bargain!
Full foreclosure details
Home value, equity and ownership info
Find homes priced below market
Get full access with a FREE Account
Already a member?
For Sale
Off Market
Home type
Price / sqft
Year built
Home Details
This inviting Cape Cod style home at 39 Charter Road blends classic charm with thoughtful updates in a quiet Ellington setting. The main level features a comfortable living room with vaulted ceilings and sliders that fill the space with natural light, a cozy family room anchored by a fireplace, and a beautifully updated kitchen with crisp cabinetry, new stainless-steel appliances, tile flooring, and an island that opens seamlessly to the dining area, making everyday living and entertaining feel effortless. Hardwood floors run throughout and have been professionally refinished, adding warmth and character, while new windows enhance both comfort and efficiency. The home has been updated with new PEX service lines throughout, offering added peace of mind. All bathrooms are conveniently located on the main level, providing easy everyday functionality. Upstairs, the bedrooms feel bright and welcoming, with vaulted ceilings and hardwood floors, along with additional flexible bedroom spaces ideal for guests, a home office, or hobbies. A full unfinished basement offers excellent storage, and the manageable yard completes the picture in a friendly neighborhood close to parks, schools, and everyday amenities.
Interior Details
1123
3
1
Has Heating:
Yes
Heating Type:
Hot Water
Has Cooling:
No
Cooling Type:
N/A
Has Fuel:
Yes
Fuel Type:
Oil
Has Basement:
No
Basement Type:
Basement (unspecified)
Has Flooring:
No
Flooring Type:
N/A
Has Fireplace:
Yes
Fireplace Type:
N/A
Property Details
11326
No
Yes
Type:
N/A
Location:
N/A
Status:
N/A
Number of Spaces:
N/A
N/A
N/A
N/A
N/A
N/A
N/A
N/A
Construction Details
Cape Cod
Aluminum/vinyl
N/A
Gable
Asphalt
Tax History
Year
Amount
Land
Improvement
Percent Change
Assessment
2020
$4,066
$47,380
$77,340
--%
$124,720
2019
$4,066
$47,380
$77,340
--%
$124,720
2016
$3,804
$47,380
$77,340
--%
$124,720
2015
$3,983
$47,380
$83,200
--%
$130,580
2014
$3,748
$47,380
$83,200
--%
$130,580

Average Home Price in 06029
Nearby Properties
Zip Code
Price
Bed
Bath
Sqft
Lot
Sold Date
$336,058
$336,058
2 Beds
2 Baths
1,080 Sqft
15,246 Lot (sqft)
Sold 05/27/2026
$339,900
$339,900
3 Beds
1 Baths
1,232 Sqft
24,829 Lot (sqft)
Sold 10/13/2026
$371,644
$371,644
3 Beds
1 Baths
1,123 Sqft
11,326 Lot (sqft)
Sold 10/13/2026
$340,579
3 Beds
1.5 Baths
1,190 Sqft
20,038 Lot (sqft)
Sold 10/13/2026
$282,453
$282,453
3 Beds
2 Baths
1,092 Sqft
9,148 Lot (sqft)
Sold 10/13/2026
$249,900
$249,900
3 Beds
1 Baths
1,200 Sqft
10,454 Lot (sqft)
Sold 10/18/2026
$328,379
3 Beds
1 Baths
1,075 Sqft
11,326 Lot (sqft)
Sold 10/13/2026