Member Features
Find Real Estate Bargain!
Full foreclosure details
Home value, equity and ownership info
Find homes priced below market
Get full access with a FREE Account
Already a member?
$217,631
Listing Price4beds
1baths
1,260sqft
8,276sqft lot
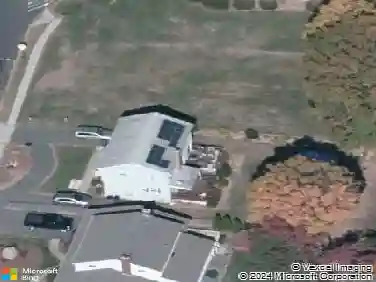
15 Chestnut St, Vernon Rockville, CT 06066
Member Features
Find Real Estate Bargain!
Full foreclosure details
Home value, equity and ownership info
Find homes priced below market
Get full access with a FREE Account
Already a member?
For Sale
Off Market
Home type
Price / sqft
Year built
Home Details
Sitting up on the hill along the Ellington Town Line sits this Charming vintage home offering great livable space. 4 true bedrooms - enclosed heated porch - brand new windows, porch, insulation and freshly paved driveway. Home recently underwent an energy audit and has had additional insulation put in place, and with the brand new windows up will make this a cozy spot to be. Perfect opportunity to add some personal touches to make it your own! 2 car garage with additional storage below, full walk up attic and a walk out basement too. Yes - that is the Hartford Skyline you can see from the porch when the leaves are down!!! This house needs some love to bring it back to its former gracious vintage self.... mechanicals are all in great working condition and you can close and be in for the holidays!! :) Possible lease to purchase situation considered.
Interior Details
1260
4
1
Has Heating:
Yes
Heating Type:
Hot Water
Has Cooling:
No
Cooling Type:
N/A
Has Fuel:
Yes
Fuel Type:
Oil
Has Basement:
No
Basement Type:
Partial
Has Flooring:
No
Flooring Type:
N/A
Has Fireplace:
Yes
Fireplace Type:
N/A
Property Details
8276
Yes
No
Type:
Garage, Detached
Location:
N/A
Status:
N/A
Number of Spaces:
1
N/A
N/A
N/A
N/A
N/A
N/A
N/A
Construction Details
N/A
Other (not Classified)
N/A
Gable
Asphalt
Tax History
Year
Amount
Land
Improvement
Percent Change
Assessment
2020
$3,515
$29,750
$58,940
--%
$88,690
2019
$3,515
$29,750
$58,940
--%
$88,690
2018
$3,515
$29,750
$58,940
--%
$88,690
2017
$3,433
$29,750
$58,940
--%
$88,690
2016
$3,674
$37,420
$59,190
--%
$96,610
2014
$3,489
$37,420
$59,190
--%
$96,610
2011
$3,420
$37,420
$59,190
--%
$96,610

Average Home Price in 06066
Nearby Properties
Zip Code
Price
Bed
Bath
Sqft
Lot
Sold Date
$110,000
5 Beds
1 Baths
1,400 Sqft
7,405 Lot (sqft)
Sold 10/22/2026
$217,631
4 Beds
1 Baths
1,260 Sqft
8,276 Lot (sqft)
Sold 10/18/2026
$339,900
$339,900
3 Beds
1 Baths
1,232 Sqft
24,829 Lot (sqft)
Sold 10/13/2026
$261,689
3 Beds
1 Baths
1,320 Sqft
10,890 Lot (sqft)
Sold 10/13/2026
$421,429
$421,429
3 Beds
2 Baths
1,308 Sqft
30,056 Lot (sqft)
Sold 10/13/2026