Member Features
Find Real Estate Bargain!
Full foreclosure details
Home value, equity and ownership info
Find homes priced below market
Get full access with a FREE Account
Already a member?
$1,036,145
Listing Price2beds
2.75baths
1,222sqft
19,384sqft lot
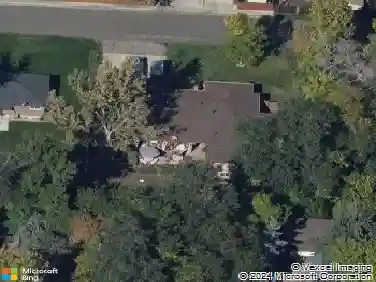
36 Hillside Dr, Wheat Ridge, CO 80215
Member Features
Find Real Estate Bargain!
Full foreclosure details
Home value, equity and ownership info
Find homes priced below market
Get full access with a FREE Account
Already a member?
For Sale
Home type
Price / sqft
Year built
Home Details
Let us introduce you to the Knott House in Wheat Ridge's Paramount Heights. Developed by Lee Doud and advertised in 1956 as a place where "you'll enjoy a panorama of more than 100 miles of sharply silhouetted mountains stretching from Long's Peak to the Snowy Range in Wyoming," it truly is a "home with a view." This quintessential low-slung Mid-Century ranch evokes the elegance of International Style modernism reminiscent of Mies van der Rohe and Pierre Koenig. Perched atop the hill, the home feels like a perfectly composed architectural jewel box. Natural light floods the kitchen which features beautifully detailed custom cabinetry, a colorful mosaic backsplash, and custom shelves. The living room is a showcase of glass framing sweeping mountain views, highlighted by original teal terrazzo tile and a striking dual-sided stack-bond brick fireplace that anchors both the living area and first bedroom. Marmoleum flooring runs throughout much of the home, preserving the authentic modern aesthetic. The 3/4 bathroom features custom cabinetry and modern tile. The primary suite offers two walls of ribbon windows, a custom wood valance, and a walk-in closet. Its ensuite bathroom features a two-tone concrete Hydro Systems soaking tub, walk-in shower, and custom vanity. Quarter-sawn mahogany veneer details appear in the solid core doors, bedroom valance, and primary bath vanity. Outdoor living continues with a large, covered patio that functions as an outdoor living room with mountain v
Interior Details
1222
2
2.75
Has Heating:
Yes
Heating Type:
Hot Water
Has Cooling:
Yes
Cooling Type:
Central
Has Fuel:
No
Fuel Type:
N/A
Has Basement:
No
Basement Type:
N/A
Has Flooring:
No
Flooring Type:
N/A
Has Fireplace:
Yes
Fireplace Type:
N/A
Property Details
19384
No
No
Type:
Garage, Detached
Location:
N/A
Status:
N/A
Number of Spaces:
0
No
No
No
No
Yes
No
No
Construction Details
Ranch
N/A
N/A
N/A
N/A
Tax History
Year
Amount
Land
Improvement
Percent Change
Assessment
2019
$2,954
$12,886
$19,314
--%
$32,200
2019
$2,954
$12,886
$19,314
--%
$32,200
2018
$2,577
$11,424
$15,954
--%
$27,378
2017
$2,378
$11,424
$15,954
--%
$27,378
2016
$2,018
$9,667
$12,266
--%
$21,933
2014
$1,634
$7,313
$9,226
--%
$16,539
2013
$1,546
$7,313
$9,226
--%
$16,539
2012
$1,529
$7,263
$9,265
--%
$16,528

Average Home Price in 80215
Nearby Properties
Zip Code
Price
Bed
Bath
Sqft
Lot
Sold Date
$658,525
3 Beds
2.75 Baths
1,360 Sqft
12,545 Lot (sqft)
Sold 10/27/2026
$738,078
$738,078
4 Beds
4.5 Baths
1,281 Sqft
9,888 Lot (sqft)
Sold 10/26/2026
$450,000
$450,000
3 Beds
1 Baths
1,237 Sqft
9,845 Lot (sqft)
Sold 10/27/2026
$1,033,260
$1,033,260
5 Beds
4.5 Baths
1,368 Sqft
19,123 Lot (sqft)
Sold 10/26/2026
$850,000
$850,000
4 Beds
3 Baths
1,405 Sqft
17,772 Lot (sqft)
Sold 10/27/2026
$775,000
$775,000
5 Beds
3 Baths
1,356 Sqft
10,367 Lot (sqft)
Sold 10/13/2026
$1,036,145
$1,036,145
2 Beds
2.75 Baths
1,222 Sqft
19,384 Lot (sqft)
Sold 10/26/2026
$975,251
$975,251
5 Beds
4.5 Baths
1,362 Sqft
15,290 Lot (sqft)
Sold NaN/NaN/NaN
$1,049,900
$1,049,900
4 Beds
4 Baths
1,352 Sqft
11,108 Lot (sqft)
Sold 10/13/2026