
Member Features
Find Real Estate Bargain!
Full foreclosure details
Home value, equity and ownership info
Find homes priced below market
Get full access with a FREE Account
Already a member?
$1,985,000
Listing Price$1,015,800Est. Opening Bid6beds
3baths
6,647sqft
15,028sqft lot
3391 Oak St, Wheat Ridge, CO 80033
Member Features
Find Real Estate Bargain!
Full foreclosure details
Home value, equity and ownership info
Find homes priced below market
Get full access with a FREE Account
Already a member?
Auction
For Sale
Home type
Price / sqft
Year built
Home Details
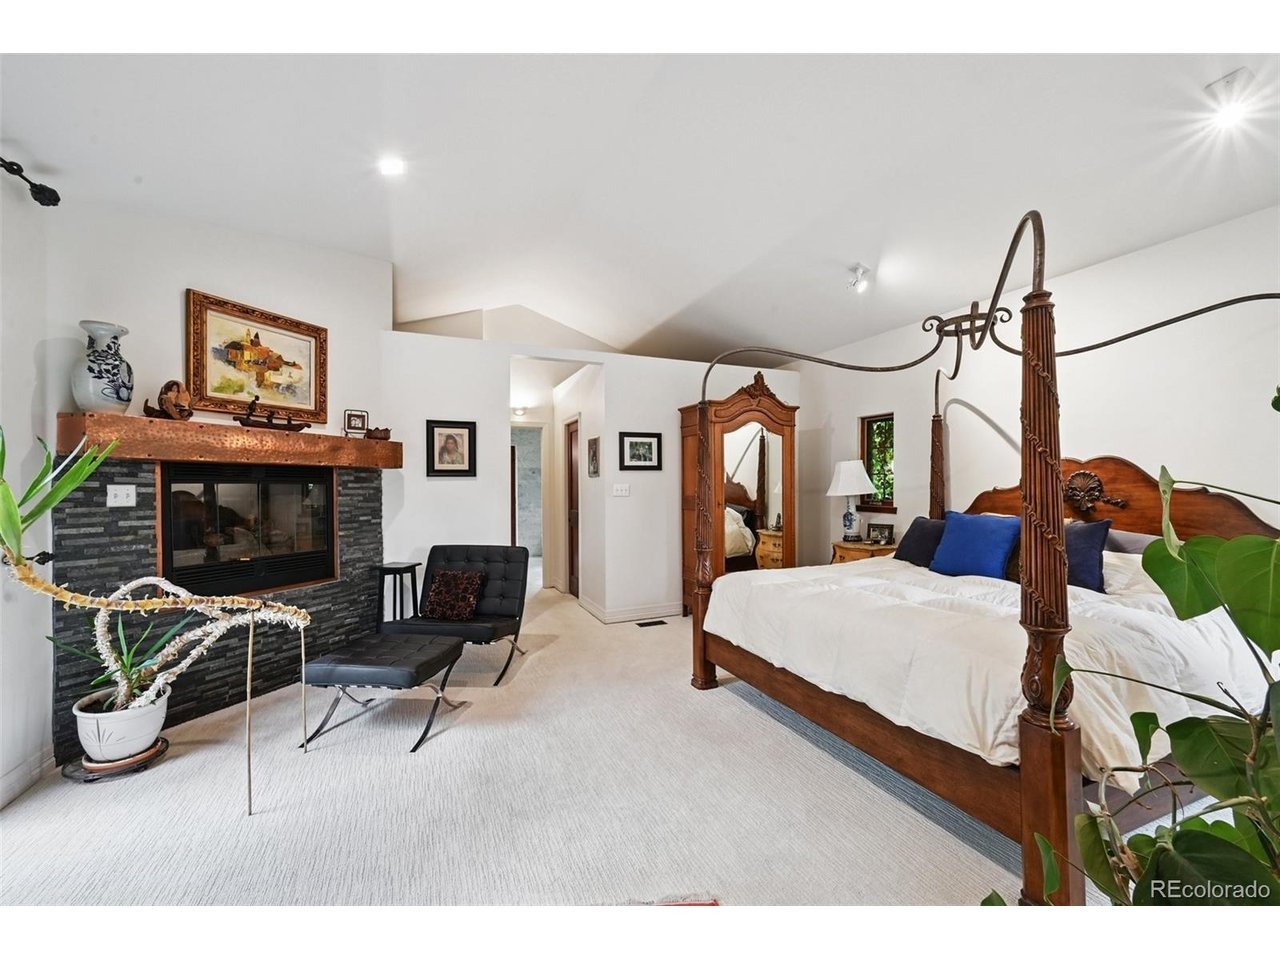
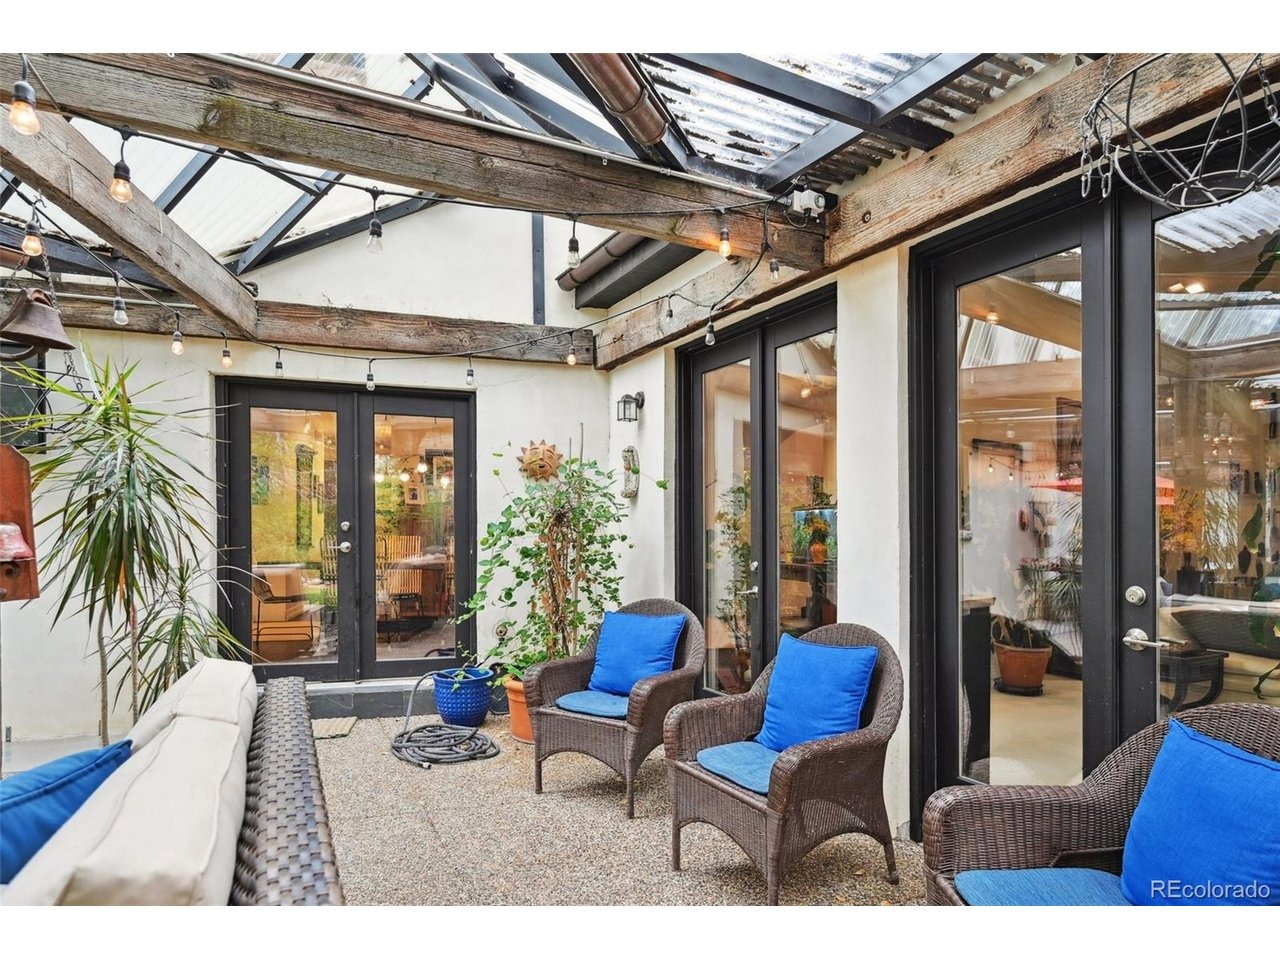
Discover the perfect blend of French Mediterranean charm and sleek European modern interior design! This property is a one-of-a-kind custom architectural home, developed, designed, and constructed in 2000 by its only owner and occupant. The design was inspired by the owner's European heritage. As both the architect and general contractor, meticulous attention was devoted to achieving a French country aesthetic paired with a euro-modern interior.The materials used in the construction start from the ground level and continue all the way to the roof. All exterior walls, measuring 12 inches thick, along with the interior structure, are constructed from concrete. They feature energy-efficient, mechanically fastened foam insulation and are finished with a hand-plastered concrete coating that includes an integrated color coat, resulting in a truly remarkable old-world aesthetic. Its application was painstakingly crafted to evoke a sense of an earlier era. The hand-chiseled stone exterior window sills were reclaimed from the old Castle Rock City Courthouse, enhancing the home's historic charm.The roofing features historic reclaimed Ludowici Italian tile, while the gutters and home flashings are made of fully soldered copper in traditional style. The chimneys are designed not only for ventilation but also to conceal all home vents for a seamless appearance, capped with copper and distinctive "lighthouse" vents. Additionally, a complete exterior repaint was included in the project.The
Interior Details
6647
6
3
Has Heating:
Yes
Heating Type:
Forced Air With Air Conditioning
Has Cooling:
No
Cooling Type:
N/A
Has Fuel:
No
Fuel Type:
N/A
Has Basement:
No
Basement Type:
Basement (unspecified)
Has Flooring:
No
Flooring Type:
N/A
Has Fireplace:
Yes
Fireplace Type:
N/A
Property Details
15028
Yes
Yes
Type:
Garage, Attached
Location:
N/A
Status:
N/A
Number of Spaces:
4
N/A
N/A
N/A
N/A
N/A
N/A
N/A
Construction Details
Bi-level
N/A
N/A
N/A
Tile
Tax History
Year
Amount
Land
Improvement
Percent Change
Assessment
2019
$5,785
$13,320
$42,857
--%
$56,177
2019
$5,785
$13,320
$42,857
--%
$56,177
2018
$5,677
$15,891
$42,776
--%
$58,667
2017
$5,638
$15,891
$42,776
--%
$58,667
2016
$5,387
$12,828
$44,767
--%
$57,595
2014
$5,327
$11,898
$41,830
--%
$53,728
2013
$5,298
$11,898
$41,830
--%
$53,728
2012
$4,751
$11,219
$39,888
--%
$51,107

Average Home Price in 80033
Nearby Properties
Zip Code
Price
Bed
Bath
Sqft
Lot
Sold Date
$1,724,900
$1,724,900
5 Beds
2 Baths
5,778 Sqft
37,897 Lot (sqft)
Sold 07/26/2025




