Member Features
Find Real Estate Bargain!
Full foreclosure details
Home value, equity and ownership info
Find homes priced below market
Get full access with a FREE Account
Already a member?
$658,525
Listing Price3beds
2.75baths
1,360sqft
12,545sqft lot
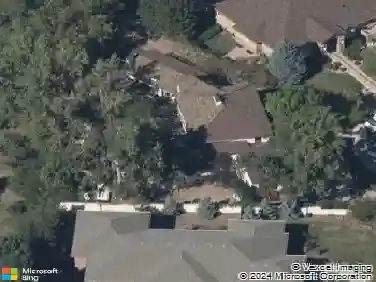
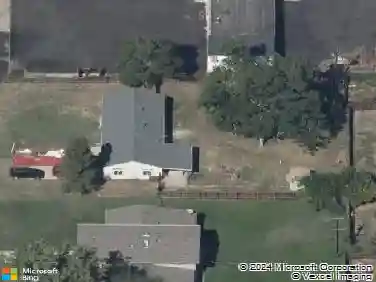
40 Skyline Dr, Wheat Ridge, CO 80215
Member Features
Find Real Estate Bargain!
Full foreclosure details
Home value, equity and ownership info
Find homes priced below market
Get full access with a FREE Account
Already a member?
For Sale
Home type
Price / sqft
Year built
Home Details
Welcome to 40 Skyline Drive in the heart of Wheat Ridge - a rare opportunity to own a home with incredible potential in one of the most desirable locations near the foothills. Nestled on a spacious lot with mature landscaping and mountain charm, this property offers the perfect blend of privacy, convenience, and Colorado living. Enjoy quick access to downtown Denver, Golden, hiking and biking trails, restaurants, and shopping, all while tucked into a quiet established neighborhood. Whether you're looking for a move-in-ready home, an investment opportunity, or a property to customize into your dream space, this home delivers endless possibilities. Large windows bring in natural light, while the outdoor space offers room to entertain, relax, or expand. Homes in this area rarely come available - don't miss your chance to own in one of Wheat Ridge's most sought-after pockets.
Interior Details
1360
3
2.75
Has Heating:
Yes
Heating Type:
Forced Air With Air Conditioning
Has Cooling:
No
Cooling Type:
N/A
Has Fuel:
No
Fuel Type:
N/A
Has Basement:
No
Basement Type:
N/A
Has Flooring:
No
Flooring Type:
N/A
Has Fireplace:
Yes
Fireplace Type:
N/A
Property Details
12545
Yes
Yes
Type:
Garage, Attached
Location:
N/A
Status:
N/A
Number of Spaces:
1
No
No
No
No
No
No
No
Construction Details
Ranch
N/A
N/A
N/A
N/A
Tax History
Year
Amount
Land
Improvement
Percent Change
Assessment
2019
$2,792
$13,893
$16,536
--%
$30,429
2019
$2,792
$13,893
$16,536
--%
$30,429
2018
$2,409
$9,358
$16,240
--%
$25,598
2017
$2,224
$9,358
$16,240
--%
$25,598
2016
$1,877
$6,908
$13,492
--%
$20,400
2014
$1,605
$5,731
$10,515
--%
$16,246
2013
$1,519
$5,731
$10,515
--%
$16,246
2012
$1,482
$5,731
$10,292
--%
$16,023

Average Home Price in 80215
Nearby Properties
Zip Code
Price
Bed
Bath
Sqft
Lot
Sold Date
$658,525
3 Beds
2.75 Baths
1,360 Sqft
12,545 Lot (sqft)
Sold 10/13/2026
$1,033,260
$1,033,260
5 Beds
4.5 Baths
1,368 Sqft
19,123 Lot (sqft)
Sold 10/13/2026
$650,000
$650,000
4 Beds
2 Baths
1,182 Sqft
10,019 Lot (sqft)
Sold 10/13/2026
$850,000
$850,000
4 Beds
3 Baths
1,405 Sqft
17,772 Lot (sqft)
Sold 10/18/2026
$1,190,000
$1,190,000
4 Beds
3 Baths
1,500 Sqft
18,600 Lot (sqft)
Sold 10/12/2026
$1,049,999
$1,049,999
4 Beds
2 Baths
1,486 Sqft
12,110 Lot (sqft)
Sold 10/13/2026
$1,425,000
$1,425,000
3 Beds
3 Baths
1,452 Sqft
14,767 Lot (sqft)
Sold 09/29/2026
$955,496
$955,496
4 Beds
2 Baths
1,315 Sqft
12,763 Lot (sqft)
Sold 10/18/2026
$975,251
$975,251
5 Beds
4.5 Baths
1,362 Sqft
15,290 Lot (sqft)
Sold NaN/NaN/NaN