Member Features
Find Real Estate Bargain!
Full foreclosure details
Home value, equity and ownership info
Find homes priced below market
Get full access with a FREE Account
Already a member?
$1,190,000
Listing Price4beds
3baths
1,500sqft
18,600sqft lot
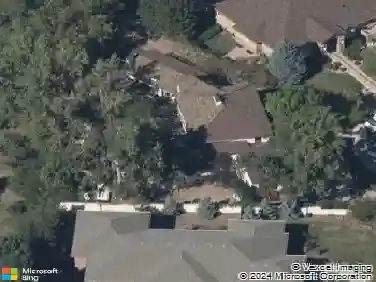
28 Morningside Dr, Wheat Ridge, CO 80215
Member Features
Find Real Estate Bargain!
Full foreclosure details
Home value, equity and ownership info
Find homes priced below market
Get full access with a FREE Account
Already a member?
For Sale
Off Market
Home type
Price / sqft
Year built
Home Details
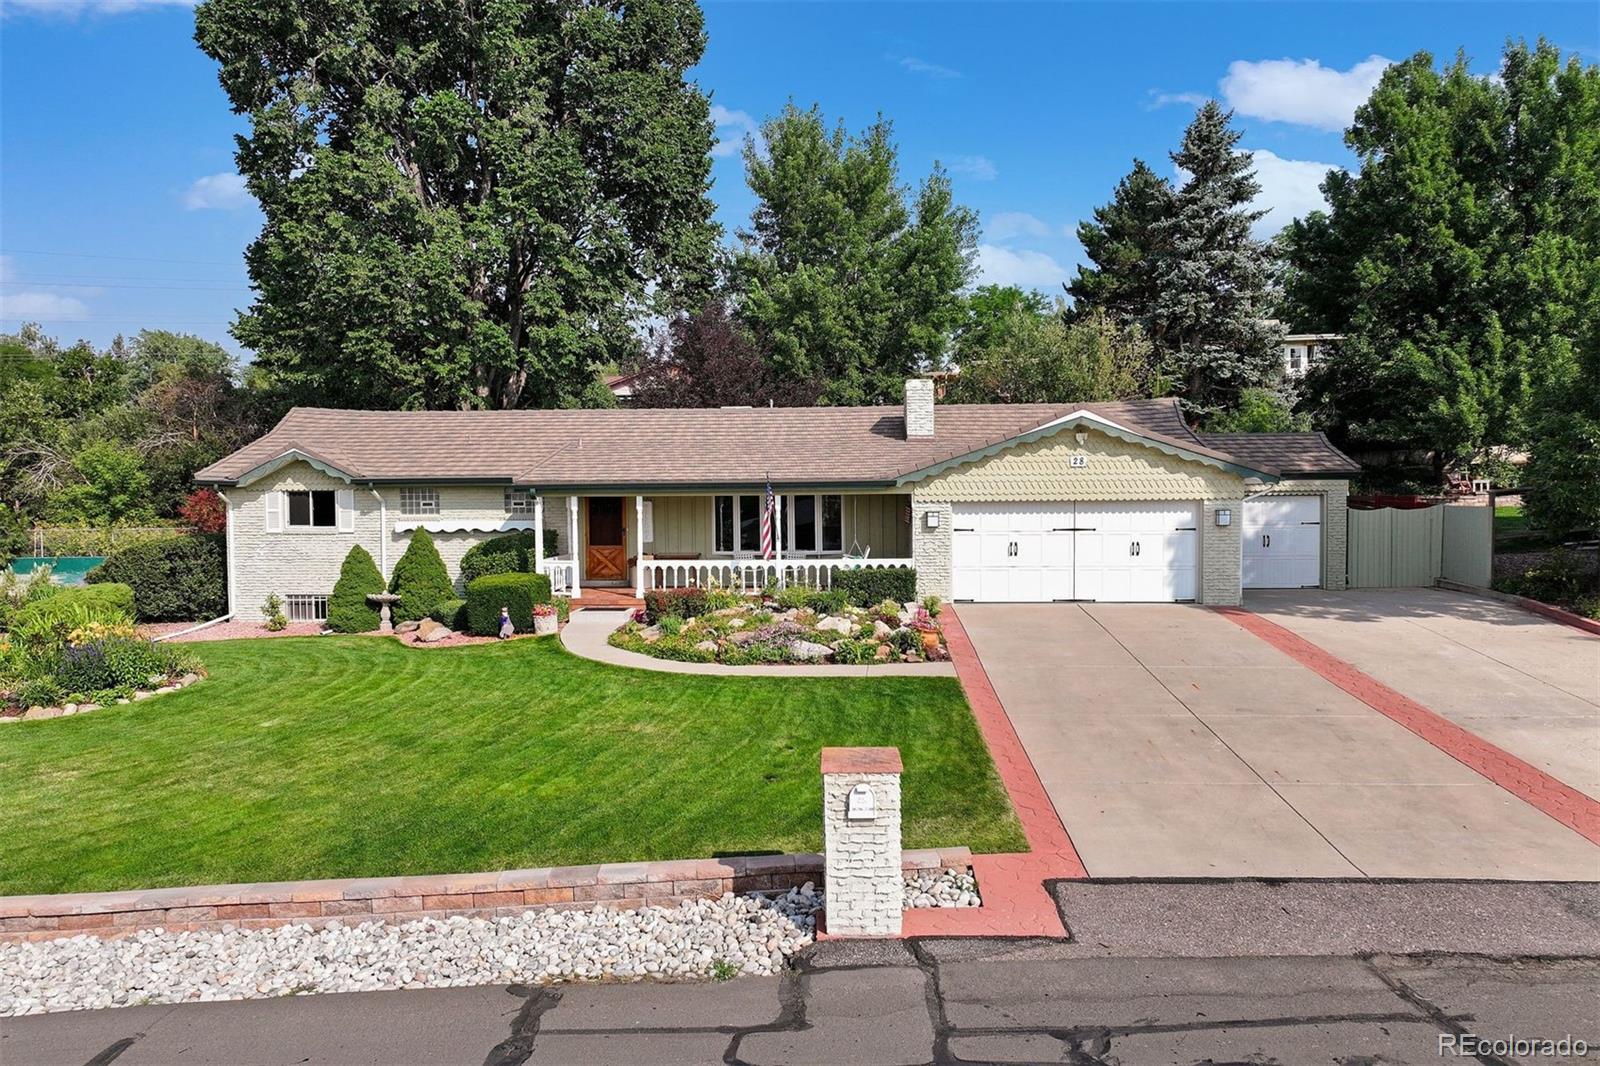
Perched on a small raised bluff, this delightful home welcomes you with breathtaking mountain views, thoughtfully updated and well-maintained. The front of the house is graced with a beautiful porch, complete with a swing, where you can relax and soak in the sunset views. The main floor offers a harmonious blend of comfort and style, featuring a spacious primary suite with an en-suite 3/4 bath and picturesque mountain vistas. The additional bedroom enjoys tranquil backyard views, while the full hall bath offers convenience. The expansive living room is a highlight, showcasing a bay window, a stone and wood cabinet fireplace wall with entertainment center, making it the perfect space for relaxation and gatherings. Adjacent to the living room, the dining area overlooks the backyard and connects seamlessly to the updated kitchen, which boasts new appliances, an eat-in nook, and a built-in breakfront. Completing the main floor is a versatile sunroom with a potbelly stove and ample built-in storage, offering a cozy retreat. The basement, ripe with potential, includes a large cedar closet with shelving, a generous living area with an egress window, two non-conforming bedrooms, 3/4 bath, two small rooms perfect for crafting, workout, or storage, and a spacious utility room equipped with abundant storage and two workbenches. The backyard is a true oasis, featuring a massive covered deck and a porch swing, perfect for enjoying the serene surroundings. A second seating area, nestled am
Interior Details
1500
4
3
Has Heating:
Yes
Heating Type:
Hot Water
Has Cooling:
Yes
Cooling Type:
Evaporative
Has Fuel:
No
Fuel Type:
N/A
Has Basement:
No
Basement Type:
Basement (unspecified)
Has Flooring:
No
Flooring Type:
N/A
Has Fireplace:
Yes
Fireplace Type:
N/A
Property Details
18600
Yes
Yes
Type:
Garage, Attached
Location:
N/A
Status:
N/A
Number of Spaces:
2
No
No
No
No
Yes
No
No
Construction Details
Raised Ranch
N/A
N/A
N/A
Wood Shingle
Tax History
Year
Amount
Land
Improvement
Percent Change
Assessment
2019
$3,164
$17,268
$24,373
--%
$41,641
2019
$3,164
$17,268
$24,373
--%
$41,641
2018
$2,967
$13,530
$25,193
--%
$38,723
2017
$2,739
$13,530
$25,193
--%
$38,723
2016
$2,422
$12,962
$21,317
--%
$34,279
2014
$1,995
$11,302
$16,851
--%
$28,153
2013
$1,888
$11,302
$16,851
--%
$28,153
2012
$1,618
$9,491
$15,960
--%
$25,451

Average Home Price in 80215
Nearby Properties
Zip Code
Price
Bed
Bath
Sqft
Lot
Sold Date
$1,364,679
$1,364,679
4 Beds
2.75 Baths
1,605 Sqft
17,729 Lot (sqft)
Sold 05/14/2026
$1,033,260
$1,033,260
5 Beds
4.5 Baths
1,368 Sqft
19,123 Lot (sqft)
Sold 10/26/2026
$819,384
$819,384
4 Beds
4.5 Baths
1,430 Sqft
9,975 Lot (sqft)
Sold 09/29/2026
$1,190,000
$1,190,000
4 Beds
3 Baths
1,500 Sqft
18,600 Lot (sqft)
Sold 10/12/2026
$850,000
$850,000
4 Beds
3 Baths
1,405 Sqft
17,772 Lot (sqft)
Sold 10/27/2026
$911,730
$911,730
5 Beds
4.25 Baths
1,356 Sqft
10,716 Lot (sqft)
Sold 08/25/2026
$738,078
$738,078
4 Beds
4.5 Baths
1,281 Sqft
9,888 Lot (sqft)
Sold 10/26/2026
$775,000
$775,000
5 Beds
3 Baths
1,356 Sqft
10,367 Lot (sqft)
Sold 10/13/2026
$1,100,000
$1,100,000
2 Beds
2.75 Baths
1,682 Sqft
17,206 Lot (sqft)
Sold 10/26/2026