Member Features
Find Real Estate Bargain!
Full foreclosure details
Home value, equity and ownership info
Find homes priced below market
Get full access with a FREE Account
Already a member?
$1,100,000
Listing Price2beds
2.75baths
1,682sqft
17,206sqft lot
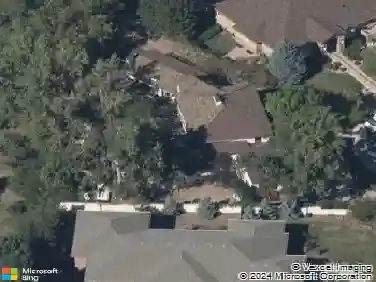
34 Skyline Dr, Wheat Ridge, CO 80215
Member Features
Find Real Estate Bargain!
Full foreclosure details
Home value, equity and ownership info
Find homes priced below market
Get full access with a FREE Account
Already a member?
For Sale
Off Market
Home type
Price / sqft
Year built
Home Details
Welcome to 34 Skyline Drive - a rare opportunity to own a meticulously maintained ranch home on an oversized 0.39-acre corner lot in Wheat Ridge's most sought-after neighborhood, Paramount Heights. With its quiet streets, nearby open space, and proximity to Crown Hill Park, acclaimed dining, breweries, and coffee shops, this location offers a relaxed, almost country like setting with exceptional proximity to the best of Colorado living. This spacious 3-bedroom, 4-bath home reflects pride of ownership throughout. The updated kitchen features granite countertops, stainless steel appliances, and fresh interior paint. Mechanical upgrades include multiple water heaters, a 95% high-efficiency furnace with central air and humidifier, and extensive energy-saving improvements. A new 20-panel solar system with Tesla battery, insulated floor joists, and R-40 blown insulation contribute to long-term efficiency and comfort. Natural light and effortless flow define the interior, highlighted by a serene primary suite with a spa-like bathroom featuring a soaking tub, walk-in shower with heated floors, and a private dry sauna. Just outside the primary suite, a newly installed 300-gallon natural pond and redwood deck create a peaceful, zen-like retreat. Outdoors, the expansive corner lot is fully irrigated and professionally landscaped with mature plantings including peonies and Indian Feather perennials. Car enthusiasts will appreciate the remarkable 1,200-square-foot garage offering space fo
Interior Details
1682
2
2.75
Has Heating:
Yes
Heating Type:
Forced Air With Air Conditioning
Has Cooling:
No
Cooling Type:
N/A
Has Fuel:
No
Fuel Type:
N/A
Has Basement:
No
Basement Type:
N/A
Has Flooring:
No
Flooring Type:
N/A
Has Fireplace:
Yes
Fireplace Type:
N/A
Property Details
17206
Yes
Yes
Type:
Garage, Attached
Location:
N/A
Status:
N/A
Number of Spaces:
4
No
No
No
No
Yes
No
No
Construction Details
Ranch
N/A
N/A
N/A
N/A
Tax History
Year
Amount
Land
Improvement
Percent Change
Assessment
2019
$2,978
$14,262
$20,565
--%
$34,827
2019
$2,978
$14,262
$18,196
--%
$32,458
2018
$2,878
$11,402
$19,172
--%
$30,574
2017
$2,656
$11,402
$19,172
--%
$30,574
2016
$2,335
$9,534
$15,840
--%
$25,374
2014
$1,948
$6,877
$12,839
--%
$19,716
2013
$1,843
$6,877
$12,839
--%
$19,716
2012
$1,776
$6,820
$12,378
--%
$19,198

Average Home Price in 80215
Nearby Properties
Zip Code
Price
Bed
Bath
Sqft
Lot
Sold Date
$938,994
$938,994
4 Beds
4.5 Baths
1,772 Sqft
13,286 Lot (sqft)
Sold 07/22/2026
$772,791
$772,791
3 Beds
2.5 Baths
1,626 Sqft
12,284 Lot (sqft)
Sold 07/07/2026
$1,364,679
$1,364,679
4 Beds
2.75 Baths
1,605 Sqft
17,729 Lot (sqft)
Sold 05/14/2026
$1,512,088
$1,512,088
4 Beds
4.25 Baths
1,858 Sqft
19,341 Lot (sqft)
Sold 10/26/2026
$798,895
3 Beds
2.5 Baths
1,838 Sqft
15,987 Lot (sqft)
Sold 10/27/2026
$945,465
$945,465
4 Beds
4.5 Baths
1,779 Sqft
10,062 Lot (sqft)
Sold 08/25/2026
$1,195,000
$1,195,000
5 Beds
3 Baths
1,658 Sqft
12,589 Lot (sqft)
Sold 09/29/2026
$819,384
$819,384
4 Beds
4.5 Baths
1,430 Sqft
9,975 Lot (sqft)
Sold 09/29/2026
$1,235,108
$1,235,108
2 Beds
2 Baths
1,788 Sqft
18,121 Lot (sqft)
Sold 10/27/2026