Member Features
Find Real Estate Bargain!
Full foreclosure details
Home value, equity and ownership info
Find homes priced below market
Get full access with a FREE Account
Already a member?
$620,000
Listing Price3beds
3baths
2,267sqft
3,584sqft lot
1111 Highview Dr, Erie, CO 80516
Member Features
Find Real Estate Bargain!
Full foreclosure details
Home value, equity and ownership info
Find homes priced below market
Get full access with a FREE Account
Already a member?
For Sale
Off Market
Home type
Price / sqft
Year built
Home Details
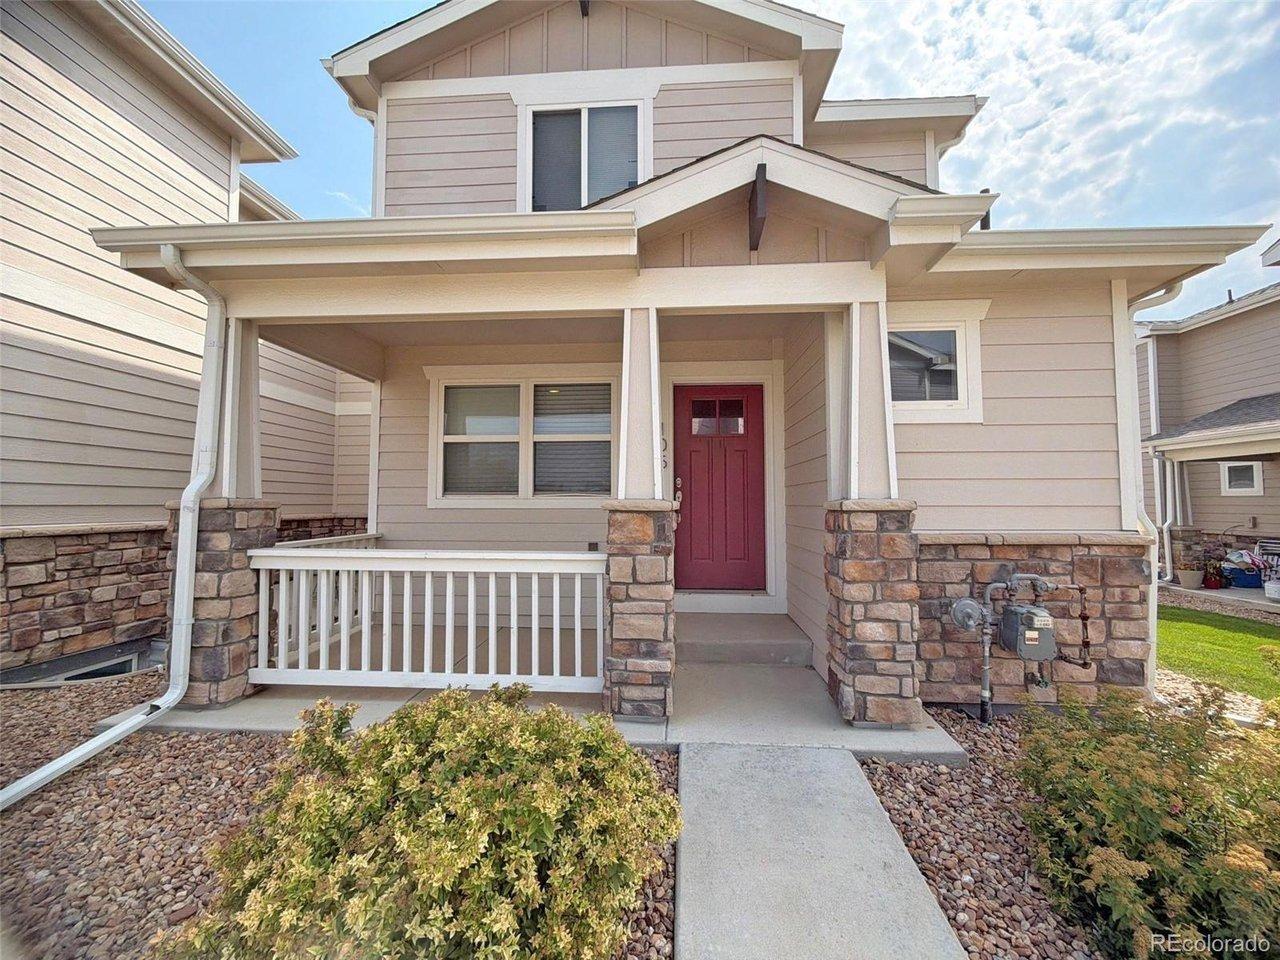
Sellers are offering a $10,000 Seller credit to be used for closing costs or rate buy down. Come see this lovely, move-in ready Carriage Home in desirable Erie Highlands. The best of both worlds, this home offers stylish and sophisticated living in a warm and inviting community. The spacious, St Julien floorplan sits on a corner lot and includes 3 bedrooms, 3 baths, a dedicated office, and a generous lower-level flex space with a walkout that leads to a professionally landscaped garden. The main, open-concept living area is filled with natural light and is the perfect space for bringing together family and friends. The gorgeous chef's kitchen has white cabinets, quartz countertops, a huge center island, and a large, walk-in pantry. Sliding glass doors in the living room open onto an expansive, wrap around deck that extends your entertaining space outside and let's you take in the beautiful mountain views. A 3-car tandem garage and fully-owned solar complete the picture. Just a stone's throw from Erie Highland's center park with its playground, elementary school, and community pool. With easy access to the Coal Creek trail and close to shopping and restaurants in Old Town Erie, this home truly gives you the best of Colorado living.
Interior Details
2267
3
3
Has Heating:
Yes
Heating Type:
Central
Has Cooling:
Yes
Cooling Type:
Central
Has Fuel:
No
Fuel Type:
N/A
Has Basement:
No
Basement Type:
N/A
Has Flooring:
No
Flooring Type:
N/A
Has Fireplace:
Yes
Fireplace Type:
N/A
Property Details
3584
No
No
Type:
Garage, Attached
Location:
N/A
Status:
N/A
Number of Spaces:
0
No
No
No
No
No
No
No
Construction Details
Tri-level
Frame/wood Siding
N/A
N/A
Composition Shingle
Tax History
Year
Amount
Land
Improvement
Percent Change
Assessment

Average Home Price in 80516
Nearby Properties
Zip Code
Price
Bed
Bath
Sqft
Lot
Sold Date
$674,880
$674,880
3 Beds
2 Baths
1,995 Sqft
6,960 Lot (sqft)
Sold 09/10/2026
$692,902
$692,902
3 Beds
3 Baths
2,503 Sqft
6,897 Lot (sqft)
Sold 09/01/2026
$698,724
$698,724
3 Beds
3 Baths
2,571 Sqft
7,019 Lot (sqft)
Sold 05/19/2026
$968,231
$968,231
3 Beds
3 Baths
2,476 Sqft
6,048 Lot (sqft)
Sold 10/26/2026
$829,900
$829,900
5 Beds
3 Baths
1,933 Sqft
5,911 Lot (sqft)
Sold 07/10/2025
$699,900
$699,900
3 Beds
2 Baths
2,004 Sqft
7,150 Lot (sqft)
Sold 10/27/2026
$714,900
$714,900
2 Beds
2 Baths
1,995 Sqft
6,600 Lot (sqft)
Sold 10/26/2026
$834,056
$834,056
4 Beds
4 Baths
2,600 Sqft
8,478 Lot (sqft)
Sold 10/26/2026
$749,900
$749,900
4 Beds
4 Baths
2,485 Sqft
6,600 Lot (sqft)
Sold 10/27/2026