

Member Features
Find Real Estate Bargain!
Full foreclosure details
Home value, equity and ownership info
Find homes priced below market
Get full access with a FREE Account
Already a member?
$714,900
Listing Price2beds
2baths
1,995sqft
6,600sqft lot
582 Winterfield St, Erie, CO 80516
Member Features
Find Real Estate Bargain!
Full foreclosure details
Home value, equity and ownership info
Find homes priced below market
Get full access with a FREE Account
Already a member?
For Sale
Home type
Price / sqft
Year built
Home Details
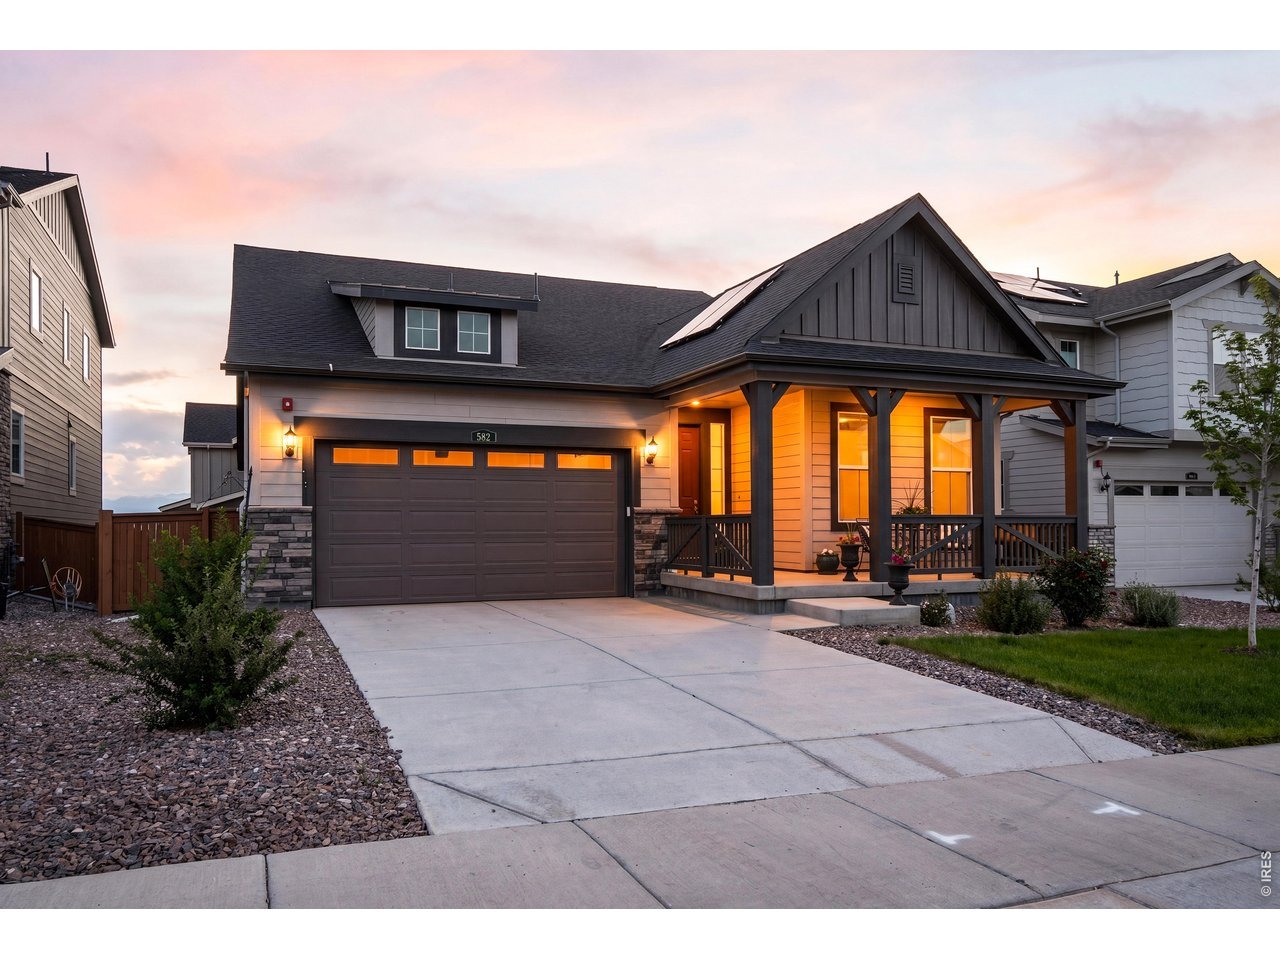
Easy ranch living, thoughtful upgrades, and a Sunset Village location that keeps Erie's best conveniences close. Built in 2024, 582 Winterfield St offers a clean, modern layout with 2 bedrooms, 2 bathrooms, a large, private office, 2-car attached garage, and 2,014 finished square feet on the main level.The heart of the home is the open kitchen, dining, and great room area, where wide-plank light flooring, white cabinetry, quartz counters, a large kitchen island, and natural light create a bright everyday gathering space. The sellers added meaningful finishing touches after purchase, including an updated kitchen backsplash, glass and stainless hood vent, cabinet and drawer pulls throughout, updated interior paint, ceiling fans, and custom window treatments.The ranch layout offers comfortable main-level flow with a private primary suite, split vanities, a secondary bedroom, full guest bath, and a flexible office. Downstairs, the unfinished basement adds future potential with a bathroom rough-in, sump pump, and active radon system already in place.Outside, the landscaped yard and covered back patio extend the living space with two ceiling fans and room to enjoy Colorado's indoor-outdoor rhythm. Solar is in place with a lease to be assumed by the buyer.Set in Sunset Village, this Erie home offers access to neighborhood parks, trails, downtown Erie, nearby Lafayette, shopping along Highway 7, Orchard Town Center, I-25, E-470, Boulder, Denver, and northern Colorado communities. A p
Interior Details
1995
2
2
Has Heating:
Yes
Heating Type:
Central
Has Cooling:
Yes
Cooling Type:
Central
Has Fuel:
No
Fuel Type:
N/A
Has Basement:
No
Basement Type:
N/A
Has Flooring:
No
Flooring Type:
N/A
Has Fireplace:
Yes
Fireplace Type:
N/A
Property Details
6600
No
No
Type:
Garage, Attached
Location:
N/A
Status:
N/A
Number of Spaces:
0
No
No
No
No
No
No
No
Construction Details
Ranch
Combination
N/A
N/A
Composition Shingle
Tax History
Year
Amount
Land
Improvement
Percent Change
Assessment

Average Home Price in 80516
Nearby Properties
Zip Code
Price
Bed
Bath
Sqft
Lot
Sold Date
$678,085
$678,085
3 Beds
2 Baths
1,995 Sqft
6,960 Lot (sqft)
Sold 09/10/2026
$710,000
$710,000
3 Beds
2 Baths
2,004 Sqft
6,963 Lot (sqft)
Sold 03/19/2026
$714,900
$714,900
2 Beds
2 Baths
1,995 Sqft
6,600 Lot (sqft)
Sold 10/05/2026
$749,900
$749,900
2 Beds
2 Baths
2,014 Sqft
6,600 Lot (sqft)
Sold 09/29/2026
$699,900
$699,900
3 Beds
2 Baths
2,004 Sqft
7,150 Lot (sqft)
Sold 10/06/2026
$583,135
$583,135
3 Beds
3 Baths
2,239 Sqft
3,983 Lot (sqft)
Sold 09/29/2026
$600,000
$600,000
3 Beds
3 Baths
1,998 Sqft
2,628 Lot (sqft)
Sold 10/05/2026
$608,447
$608,447
4 Beds
3 Baths
2,056 Sqft
2,628 Lot (sqft)
Sold 10/05/2026
$580,935
$580,935
3 Beds
3 Baths
2,174 Sqft
3,439 Lot (sqft)
Sold 09/29/2026







