Member Features
Find Real Estate Bargain!
Full foreclosure details
Home value, equity and ownership info
Find homes priced below market
Get full access with a FREE Account
Already a member?
$689,000
Listing Price3beds
2baths
1,766sqft
87,991sqft lot
367 Highpoint Trl, Blairsville, GA 30512
Member Features
Find Real Estate Bargain!
Full foreclosure details
Home value, equity and ownership info
Find homes priced below market
Get full access with a FREE Account
Already a member?
For Sale
Off Market
Home type
Price / sqft
Year built
Home Details
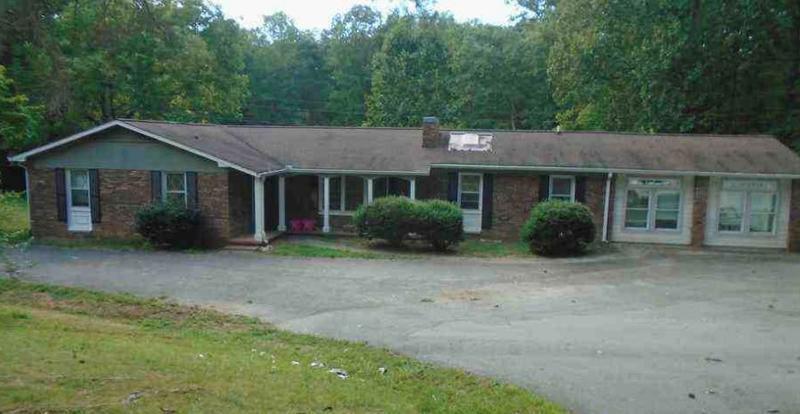
Welcome to Highland Park! One of the most sought-after neighborhoods in Blairsville. You'll be impressed right away by the gorgeous landscaping and extremely manicured yard, as well as the newly sealed asphalt driveway. Home includes an additional 1-acre lot for possible future investment or keep it for future expansion of the current yard. As you walk through the home, notice the beautiful shiny LVP floors throughout, high vaulted ceiling, and open floor concept. Next, sit down and get cozy with a book or drink of choice in front of the stunning, stoned fireplace. Right away you will notice the beautiful custom barn doors, one of many focal points in this exquisite home. Behind the custom-built barn doors, you have a guest bath with subway tiled shower, vanity with quartz countertop, and linen closet. On each end of the hallway, you will find sizeable bedrooms, both equipped with his and hers closets. Notice the kitchen is furnished with high-end stainless-steel appliances, stunning Quartz counter tops, island, pantry and so much storage! Very roomy dining area, sizable enough to fit any length table and chair set and still have plenty of room. Off the kitchen, you will be amazed by the large master suite. This room has a sitting area comfortably positioned for relaxing and watching tv, a Grand Master bathroom with double vanity and quartz counter tops, subway tiled shower, linen closet as well as walk in closet. Off the kitchen and dining area, you walk through the mud room
Interior Details
1766
3
2
Has Heating:
Yes
Heating Type:
Central
Has Cooling:
Yes
Cooling Type:
Central
Has Fuel:
No
Fuel Type:
N/A
Has Basement:
No
Basement Type:
N/A
Has Flooring:
No
Flooring Type:
Wood (unspecified)
Has Fireplace:
Yes
Fireplace Type:
N/A
Property Details
87991
No
No
Type:
N/A
Location:
N/A
Status:
N/A
Number of Spaces:
N/A
No
No
No
No
No
No
No
Construction Details
N/A
Fiber Cement Siding (hardi-board/hardi-plank)
N/A
Gable
Composition Shingle
Tax History
Year
Amount
Land
Improvement
Percent Change
Assessment
2020
$1,416
$11,560
$63,323
--%
$74,883
2019
$206
$11,560
$0
--%
$11,560

Average Home Price in 30512
Nearby Properties
Zip Code
Price
Bed
Bath
Sqft
Lot
Sold Date
$524,900
3 Beds
2 Baths
1,512 Sqft
39,204 Lot (sqft)
Sold 10/27/2026
$441,056
3 Beds
2.5 Baths
1,613 Sqft
42,253 Lot (sqft)
Sold 10/26/2026
$801,283
4 Beds
3.5 Baths
2,020 Sqft
47,045 Lot (sqft)
Sold 10/27/2026
$689,000
3 Beds
2 Baths
1,766 Sqft
87,991 Lot (sqft)
Sold 10/26/2026