Member Features
Find Real Estate Bargain!
Full foreclosure details
Home value, equity and ownership info
Find homes priced below market
Get full access with a FREE Account
Already a member?
$441,056
Listing Price3beds
2.5baths
1,613sqft
42,253sqft lot
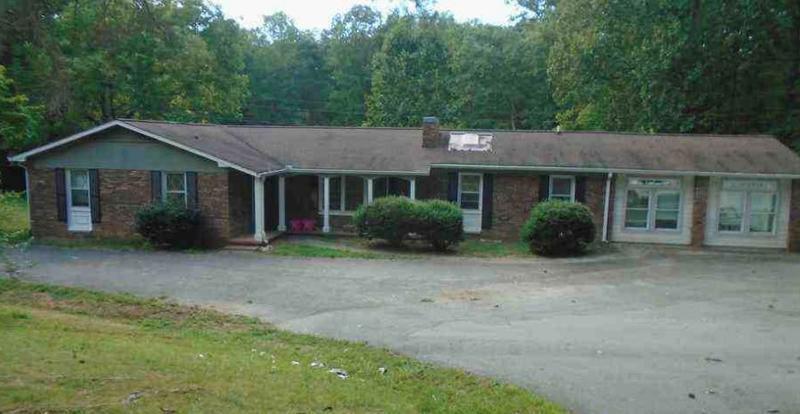
292 Highpoint Trl, Blairsville, GA 30512
Member Features
Find Real Estate Bargain!
Full foreclosure details
Home value, equity and ownership info
Find homes priced below market
Get full access with a FREE Account
Already a member?
For Sale
Off Market
Home type
Price / sqft
Year built
Home Details
Located in the highly sought-after Highland Park community, this beautifully maintained 3-bedroom, 2.5-bath home offers the perfect blend of modern comfort and mountain lifestyle-set on a private 0.9-acre lot and built in 2020.nnInside, youll find a bright, open-concept layout designed for easy living and entertaining, with 1,614 square feet of thoughtfully designed space and abundant natural light throughout. The kitchen flows seamlessly into the main living area, creating a welcoming space for gatherings or quiet evenings at home.nnThe spacious primary suite offers a peaceful retreat, while two additional bedrooms provide flexibility for guests, a home office, or rental potential.nnStep outside and experience one of the homes standout features-a covered back deck with a cozy outdoor fireplace, perfect for year-round enjoyment, entertaining, or unwinding under the North Georgia sky. With nearly an acre of land, theres plenty of room to expand your outdoor living, add a fire pit, or create your own private escape.nnAs part of Highland Park, residents enjoy access to premium community amenities including Lake Nottely access, a private clubhouse, and a community pool-bringing a true resort-style feel to everyday living.nnConveniently located near downtown Blairsville and outdoor destinations like Brasstown Bald and Vogel State Park, this home is ideal as a full-time residence, second home, or investment opportunity.nnA rare opportunity to own a newer home with land, lifestyle,
Interior Details
1613
3
2.5
Has Heating:
Yes
Heating Type:
Central
Has Cooling:
Yes
Cooling Type:
Central
Has Fuel:
No
Fuel Type:
N/A
Has Basement:
No
Basement Type:
N/A
Has Flooring:
No
Flooring Type:
Wood (unspecified)
Has Fireplace:
Yes
Fireplace Type:
N/A
Property Details
42253
No
No
Type:
N/A
Location:
N/A
Status:
N/A
Number of Spaces:
N/A
No
No
No
No
No
No
No
Construction Details
N/A
Fiber Cement Siding (hardi-board/hardi-plank)
N/A
Gable
Composition Shingle
Tax History
Year
Amount
Land
Improvement
Percent Change
Assessment
2020
$300
$15,895
$0
--%
$15,895
2019
$284
$15,895
$0
--%
$15,895

Average Home Price in 30512
Nearby Properties
Zip Code
Price
Bed
Bath
Sqft
Lot
Sold Date
$524,900
3 Beds
2 Baths
1,512 Sqft
39,204 Lot (sqft)
Sold 10/27/2026
$441,056
3 Beds
2.5 Baths
1,613 Sqft
42,253 Lot (sqft)
Sold 10/26/2026
$689,000
3 Beds
2 Baths
1,766 Sqft
87,991 Lot (sqft)
Sold 10/26/2026
$591,457
5 Beds
3 Baths
1,732 Sqft
37,897 Lot (sqft)
Sold 10/26/2026