Member Features
Find Real Estate Bargain!
Full foreclosure details
Home value, equity and ownership info
Find homes priced below market
Get full access with a FREE Account
Already a member?
$801,283
Listing Price4beds
3.5baths
2,020sqft
47,045sqft lot
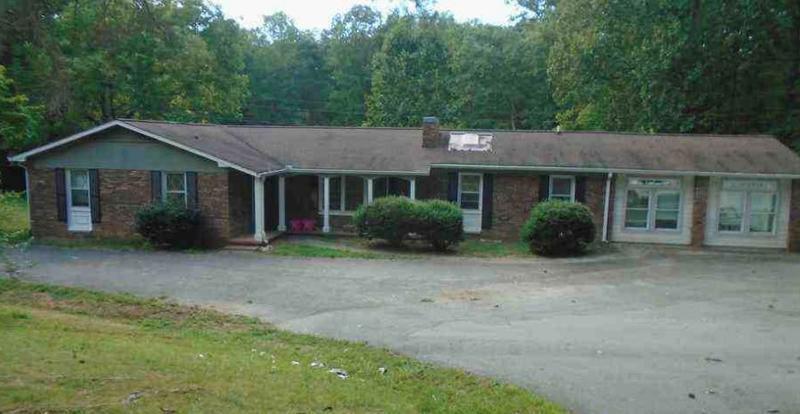
65 Eastridge Ct, Blairsville, GA 30512
Member Features
Find Real Estate Bargain!
Full foreclosure details
Home value, equity and ownership info
Find homes priced below market
Get full access with a FREE Account
Already a member?
For Sale
Off Market
Home type
Price / sqft
Year built
Home Details
Nestled in the sought-after gated community of Highland Park in Blairsville, just under five miles from town on all paved roads, this 2020 custom home blends modern comfort with the peacefulness of mountain living. Step inside to an inviting open-concept living, dining, and kitchen area where a stacked-stone gas fireplace and generous layout create the perfect space for gathering. The newly enclosed back porch extends the living area and offers true year-round enjoyment-ideal for morning coffee, quiet evenings, or hosting friends. Just outside, a fenced-in backyard provides a safe, usable space for pets, play, or gardening. The thoughtful split floor plan features three bedrooms on the main level, including a spacious primary suite with a large walk-in closet, double vanity, beautifully tiled shower with glass doors, and a convenient private door to the laundry room. A small flex room off the hallway adds versatility for a home office, craft space, or extra storage. A double car garage offers plenty of parking and additional storage, making everyday living even easier. The daylight basement enhances the home's livability with a comfortable second living area, a dedicated entertaining or rec space, an additional bedroom, and a workout/storage room-perfect for guests, hobbies, or multi-generational needs. Highland Park also offers a stunning lakeside clubhouse where you can unwind or gather with friends, complete with fitness space, lounge and billiards area, full kitchen, kids
Interior Details
2020
4
3.5
Has Heating:
Yes
Heating Type:
Central
Has Cooling:
Yes
Cooling Type:
Central
Has Fuel:
No
Fuel Type:
N/A
Has Basement:
No
Basement Type:
Finished
Has Flooring:
No
Flooring Type:
Wood (unspecified)
Has Fireplace:
Yes
Fireplace Type:
N/A
Property Details
47045
No
No
Type:
N/A
Location:
N/A
Status:
N/A
Number of Spaces:
N/A
No
No
No
No
No
No
No
Construction Details
N/A
Fiber Cement Siding (hardi-board/hardi-plank)
N/A
Hip
Composition Shingle
Tax History
Year
Amount
Land
Improvement
Percent Change
Assessment
2020
$314
$16,618
$0
--%
$16,618
2019
$297
$16,618
$0
--%
$16,618

Average Home Price in 30512
Nearby Properties
Zip Code
Price
Bed
Bath
Sqft
Lot
Sold Date
$689,000
3 Beds
2 Baths
1,766 Sqft
87,991 Lot (sqft)
Sold 10/26/2026
$1,102,640
$1,102,640
3 Beds
4.5 Baths
2,184 Sqft
48,787 Lot (sqft)
Sold 10/27/2026
$801,283
4 Beds
3.5 Baths
2,020 Sqft
47,045 Lot (sqft)
Sold 10/27/2026
$591,457
5 Beds
3 Baths
1,732 Sqft
37,897 Lot (sqft)
Sold 10/26/2026