Member Features
Find Real Estate Bargain!
Full foreclosure details
Home value, equity and ownership info
Find homes priced below market
Get full access with a FREE Account
Already a member?
$515,670
Listing Price3beds
3baths
1,498sqft
2,927sqft lot
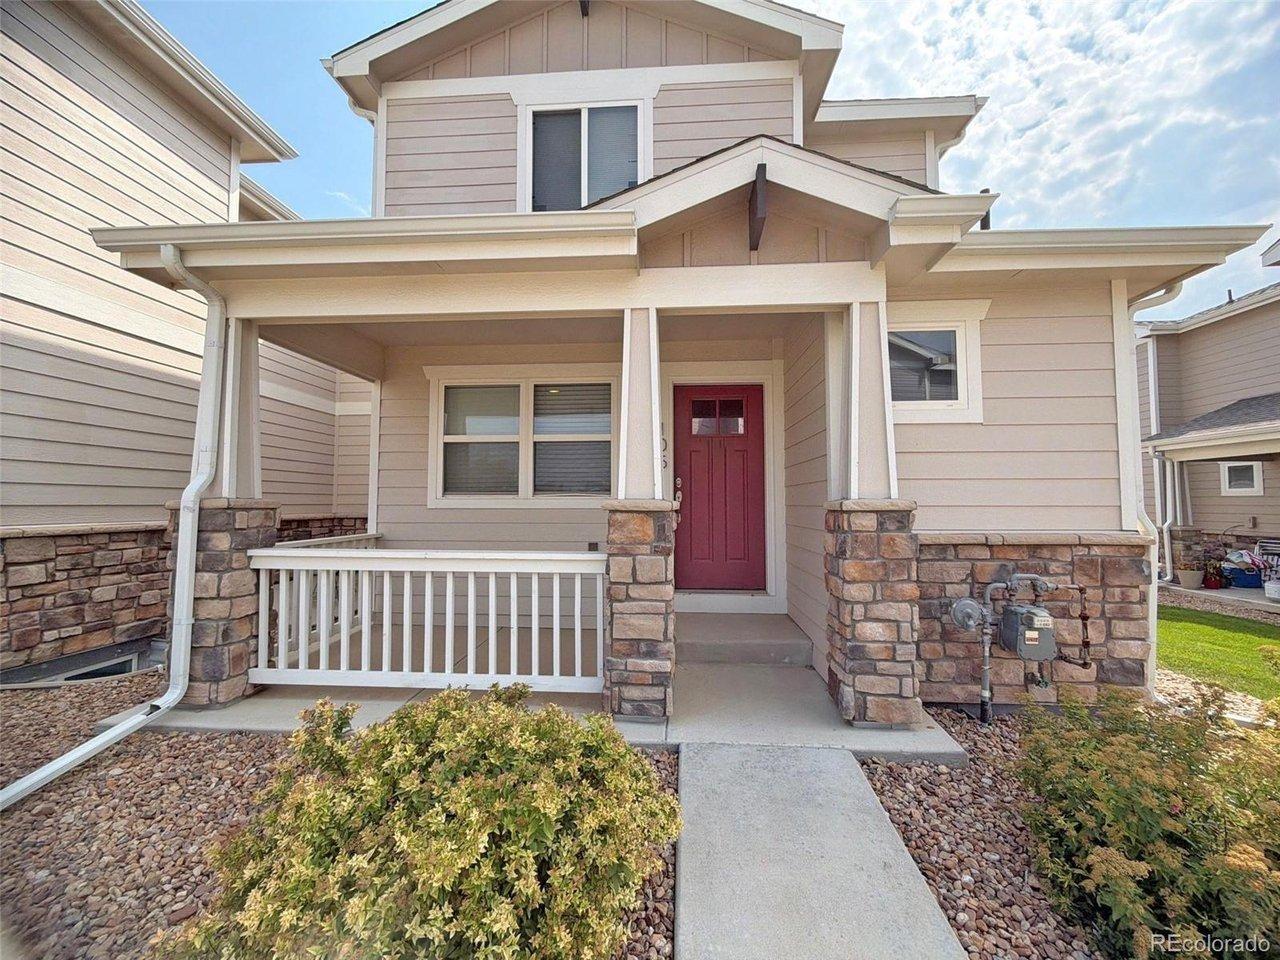
1174 Highlands Dr, Erie, CO 80516
Member Features
Find Real Estate Bargain!
Full foreclosure details
Home value, equity and ownership info
Find homes priced below market
Get full access with a FREE Account
Already a member?
For Sale
Off Market
Home type
Price / sqft
Year built
Home Details
Welcome to 1174 Highlands Drive, a beautiful, well appointed, customized home in the highly desirable Erie Highalnds community of Erie. This light, bright home blends luxury design updates, spacious living/kitchen/dining and amazing outdoor space great for effortless entertaining. Step inside to a bright, open main level featuring expansive windows, amazing natural light, with custom fireplace back splash. The expansive kitchen serves as the heart of the home, complete with quartz countertops, abundant cabinetry, a large island, large pantry. Upstairs, the serene primary suite provides a peaceful retreat with a large walk-in closet and a well-appointed upgraded bath and walk-in tiled shower and two sinks. Additional bedrooms offer flexibility for guests, hobbies, or a home office. Laundry room offers tons of storage, customized cabinets, and awesome counter space for folding! All rooms have upgraded lighting, many with dimmers for ease and ambiance. Outside, enjoy a beautifully landscaped yard with garden area, perfect for relaxing or dining al fresco - and great storage in the spacious shed! Located minutes from top-rated schools, parks, trails, and all the charm Erie has to offer, this move-in-ready home delivers exceptional convenience, comfort, and style.
Interior Details
1498
3
3
Has Heating:
Yes
Heating Type:
Central
Has Cooling:
Yes
Cooling Type:
Central
Has Fuel:
No
Fuel Type:
N/A
Has Basement:
No
Basement Type:
N/A
Has Flooring:
No
Flooring Type:
N/A
Has Fireplace:
Yes
Fireplace Type:
N/A
Property Details
2927
No
No
Type:
Garage, Attached
Location:
N/A
Status:
N/A
Number of Spaces:
0
No
No
No
No
No
No
No
Construction Details
Bi-level
Frame/wood Siding
N/A
N/A
Composition Shingle
Tax History
Year
Amount
Land
Improvement
Percent Change
Assessment

Average Home Price in 80516
Nearby Properties
Zip Code
Price
Bed
Bath
Sqft
Lot
Sold Date
$575,000
$575,000
-- Beds
-- Baths
1,671 Sqft
2,117 Lot (sqft)
Sold 09/03/2026
$479,000
$479,000
2 Beds
2 Baths
1,423 Sqft
2,522 Lot (sqft)
Sold 07/24/2026
$492,827
$492,827
2 Beds
2 Baths
1,433 Sqft
2,582 Lot (sqft)
Sold 10/26/2026
$534,643
$534,643
2 Beds
2 Baths
1,498 Sqft
3,932 Lot (sqft)
Sold 10/26/2026
$515,670
$515,670
3 Beds
3 Baths
1,498 Sqft
2,927 Lot (sqft)
Sold 10/26/2026
$492,821
$492,821
3 Beds
3 Baths
1,498 Sqft
2,825 Lot (sqft)
Sold 10/26/2026
$534,145
$534,145
3 Beds
3 Baths
1,498 Sqft
2,584 Lot (sqft)
Sold 10/26/2026
$508,185
$508,185
3 Beds
3 Baths
1,438 Sqft
3,608 Lot (sqft)
Sold 11/02/2026
$523,470
$523,470
3 Beds
3 Baths
1,438 Sqft
4,046 Lot (sqft)
Sold 11/02/2026