Member Features
Find Real Estate Bargain!
Full foreclosure details
Home value, equity and ownership info
Find homes priced below market
Get full access with a FREE Account
Already a member?
$534,643
Listing Price2beds
2baths
1,498sqft
3,932sqft lot
1123 Highview Dr, Erie, CO 80516
Member Features
Find Real Estate Bargain!
Full foreclosure details
Home value, equity and ownership info
Find homes priced below market
Get full access with a FREE Account
Already a member?
For Sale
Home type
Price / sqft
Year built
Home Details
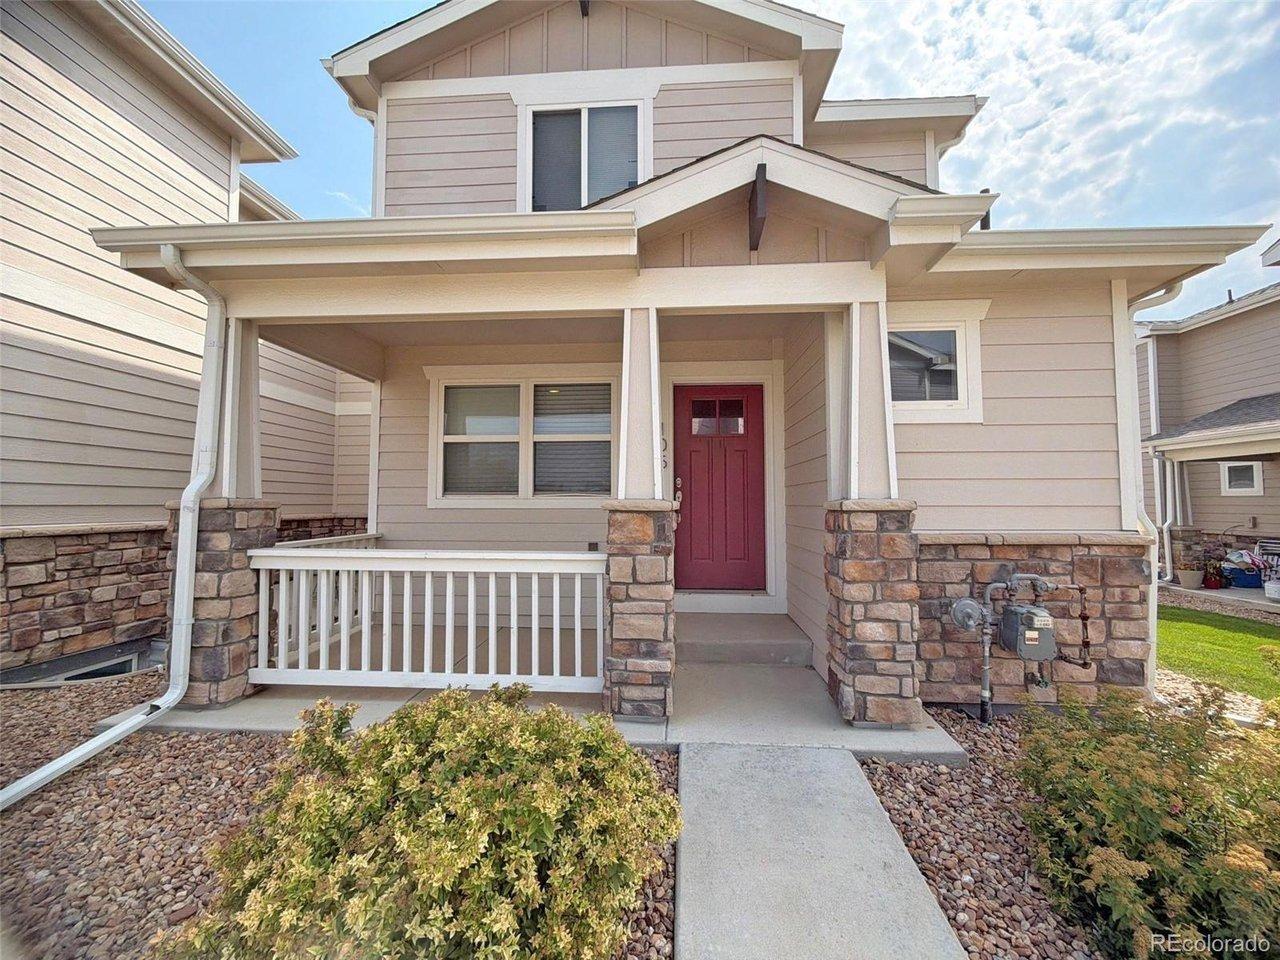
Experience modern luxury in this meticulously upgraded home designed for a high-end, low-maintenance lifestyle. The airy Great Room serves as the heart of the home, bathed in natural light from tinted Clerestory windows with premium plantation shutters through out the home and elevated by a custom LED downlight system. Wood rail staircase leads upstairs to a spacious loft, offering the perfect footprint for a dedicated home office, a private workout studio or converted into a third bedroom to suit your needs The upstairs also features premium carpet and padding, a dedicated laundry/utility room, and a spacious second bedroom. The primary suite is a true retreat, boasting a barn door entrance and a spa-like vanity with integrated storage.nStep outside to your private oasis: an enlarged concrete patio framed by river rock and premium year-round artificial turf. With no mowing required and a drought-resistant design, this backyard is built for effortless entertaining. Every detail of this residence, from the designer-curated interior to the 'no-mow' xeriscaped yard, has been meticulously crafted for sophisticated Colorado living.nStep outside, and you'll find a vibrant community with a beautiful clubhouse and pool, perfect for social gatherings. Plus, enjoy easy access to Clayton Park and Highlands Elementary School, just a short walk away.
Interior Details
1498
2
2
Has Heating:
Yes
Heating Type:
Central
Has Cooling:
Yes
Cooling Type:
Central
Has Fuel:
No
Fuel Type:
N/A
Has Basement:
No
Basement Type:
N/A
Has Flooring:
No
Flooring Type:
N/A
Has Fireplace:
Yes
Fireplace Type:
N/A
Property Details
3932
No
No
Type:
Garage, Attached
Location:
N/A
Status:
N/A
Number of Spaces:
0
No
No
No
No
No
No
No
Construction Details
Bi-level
Frame/wood Siding
N/A
N/A
Composition Shingle
Tax History
Year
Amount
Land
Improvement
Percent Change
Assessment

Average Home Price in 80516
Nearby Properties
Zip Code
Price
Bed
Bath
Sqft
Lot
Sold Date
$575,000
$575,000
-- Beds
-- Baths
1,671 Sqft
2,117 Lot (sqft)
Sold 09/03/2026
$479,000
$479,000
2 Beds
2 Baths
1,423 Sqft
2,522 Lot (sqft)
Sold 07/24/2026
$492,827
$492,827
2 Beds
2 Baths
1,433 Sqft
2,582 Lot (sqft)
Sold 10/26/2026
$510,920
$510,920
3 Beds
3 Baths
1,438 Sqft
2,525 Lot (sqft)
Sold 11/02/2026
$492,821
$492,821
3 Beds
3 Baths
1,498 Sqft
2,825 Lot (sqft)
Sold 10/26/2026
$515,670
$515,670
3 Beds
3 Baths
1,498 Sqft
2,927 Lot (sqft)
Sold 10/26/2026
$534,145
$534,145
3 Beds
3 Baths
1,498 Sqft
2,584 Lot (sqft)
Sold 10/26/2026
$508,185
$508,185
3 Beds
3 Baths
1,438 Sqft
3,608 Lot (sqft)
Sold 11/02/2026
$523,470
$523,470
3 Beds
3 Baths
1,438 Sqft
4,046 Lot (sqft)
Sold 11/02/2026