
Member Features
Find Real Estate Bargain!
Full foreclosure details
Home value, equity and ownership info
Find homes priced below market
Get full access with a FREE Account
Already a member?
$479,000
Listing Price2beds
2baths
1,423sqft
2,522sqft lot
1027 Highview Dr, Erie, CO 80516
Member Features
Find Real Estate Bargain!
Full foreclosure details
Home value, equity and ownership info
Find homes priced below market
Get full access with a FREE Account
Already a member?
For Sale
Off Market
Home type
Price / sqft
Year built
Home Details
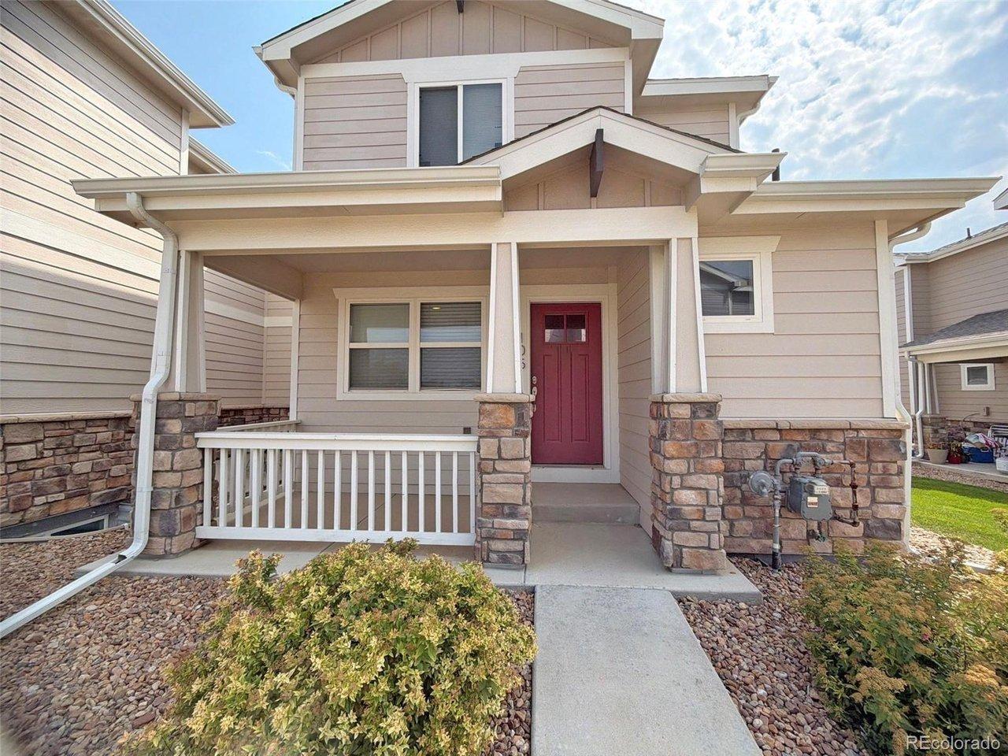
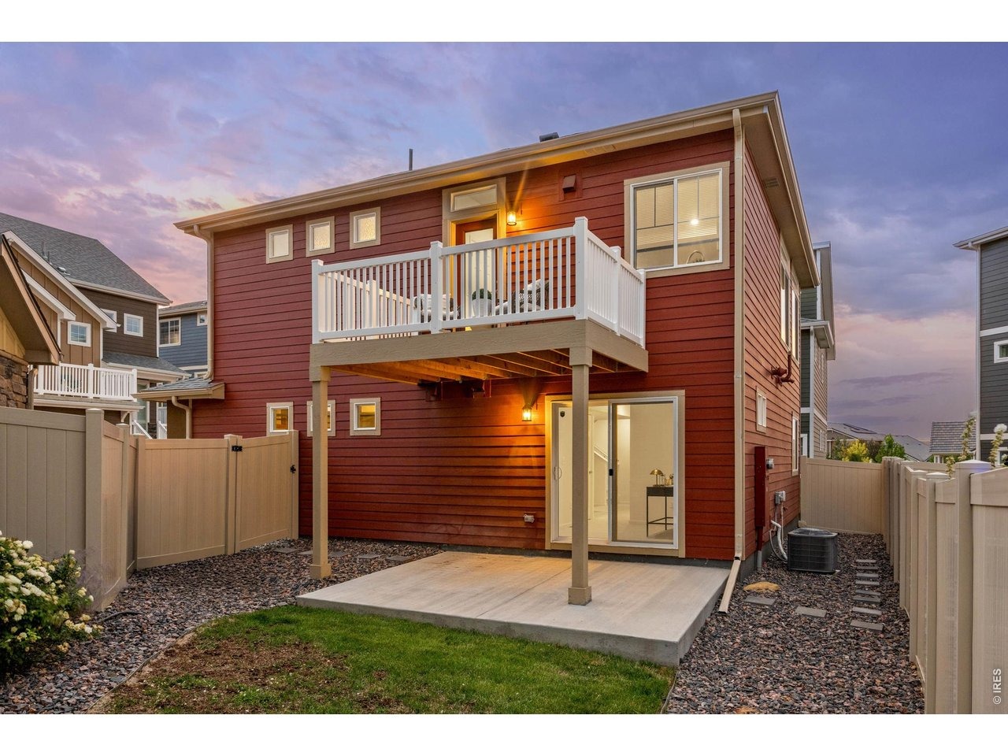
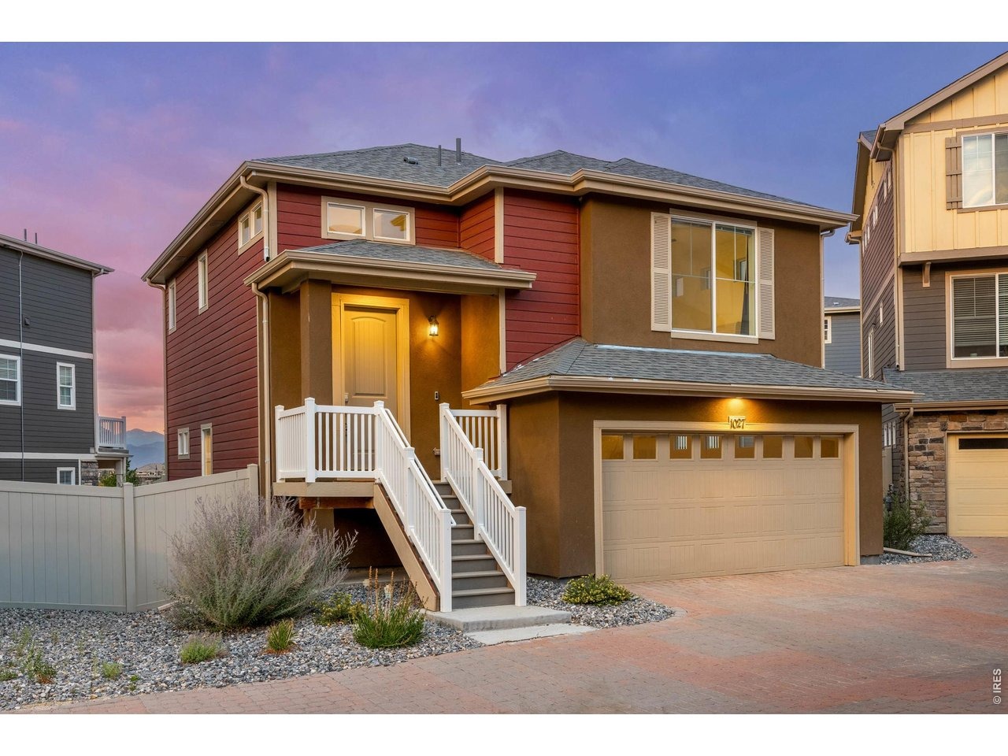
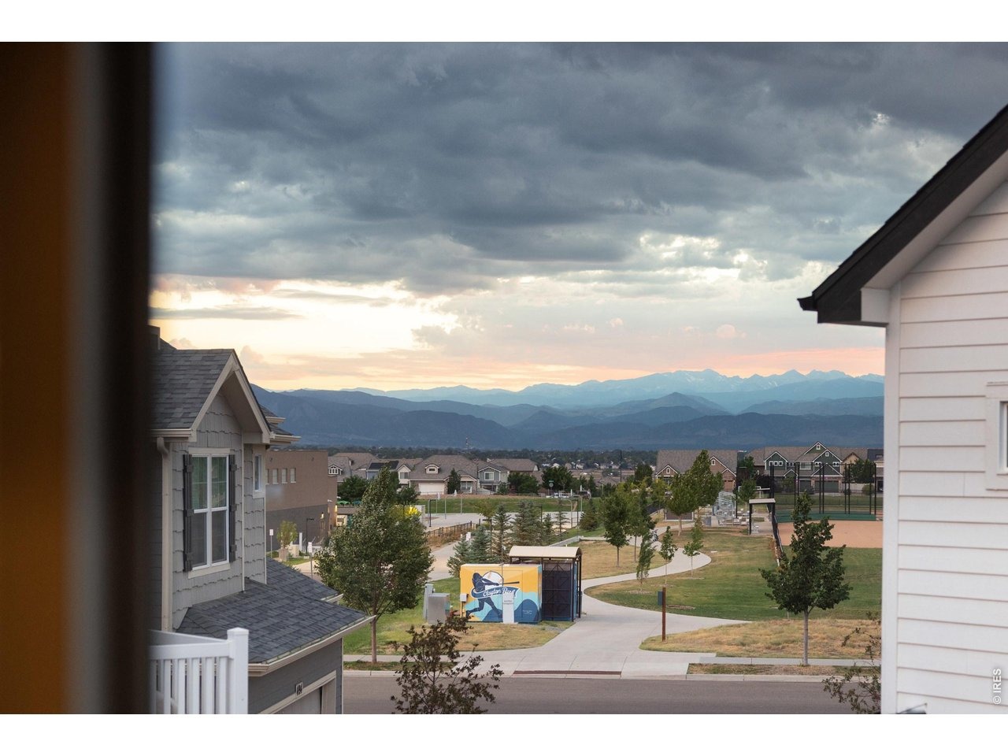
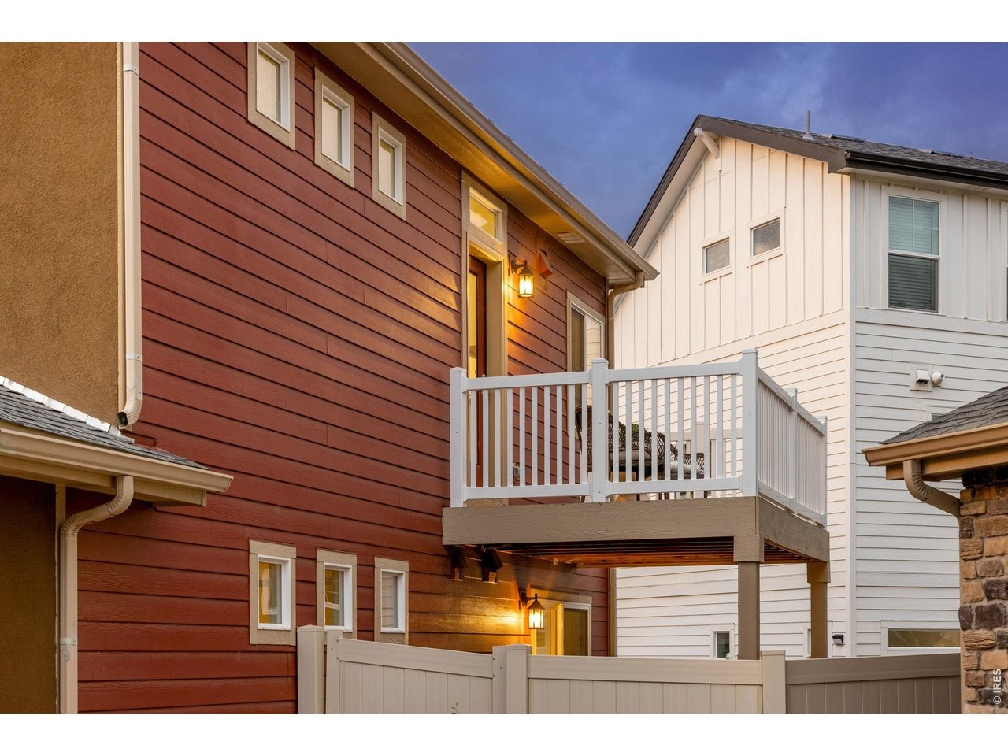
Welcome to this inviting Erie Highlands home, where thoughtful design, beautiful mountain views, and an unbeatable location come together. The bright main living area is filled with natural light and showcases gorgeous mountain views, creating the perfect backdrop for everyday living and entertaining. The kitchen flows seamlessly to a spacious upper deck, ideal for morning coffee, outdoor dining, or enjoying Colorado's stunning sunsets. Downstairs, a second outdoor living space opens to a private backyard, offering even more room to relax, entertain, or unwind. Inside, you'll find 3 bedrooms, one of which is non-conforming and awaiting your transformation, 2 bathrooms, and a versatile nook tucked beneath the stairs that can easily serve as a play area, reading retreat, pet space or extra storage. The home's charming shared driveway adds to its welcoming curb appeal, while the location places you just moments from Highlands Elementary, neighborhood parks, the neighborhood pool and other community amenities. Enjoy the best of Erie Highlands with scenic trails, open space, and convenient access to shopping, dining, and major commuter routes. This is Colorado living at its finest, combining comfort, flexibility, and an exceptional lifestyle.
Interior Details
1423
2
2
Has Heating:
Yes
Heating Type:
Central
Has Cooling:
Yes
Cooling Type:
Central
Has Fuel:
No
Fuel Type:
N/A
Has Basement:
No
Basement Type:
N/A
Has Flooring:
No
Flooring Type:
N/A
Has Fireplace:
Yes
Fireplace Type:
N/A
Property Details
2522
No
No
Type:
Garage, Attached
Location:
N/A
Status:
N/A
Number of Spaces:
0
N/A
N/A
N/A
N/A
N/A
N/A
N/A
Construction Details
Bi-level
Frame/wood Siding
N/A
N/A
Composition Shingle
Tax History
Year
Amount
Land
Improvement
Percent Change
Assessment

Average Home Price in 80516
Nearby Properties
Zip Code
Price
Bed
Bath
Sqft
Lot
Sold Date
$479,000
$479,000
2 Beds
2 Baths
1,423 Sqft
2,522 Lot (sqft)
Sold 07/24/2026
$492,827
$492,827
2 Beds
2 Baths
1,433 Sqft
2,582 Lot (sqft)
Sold 10/26/2026
$510,920
$510,920
3 Beds
3 Baths
1,438 Sqft
2,525 Lot (sqft)
Sold 11/02/2026
$492,821
$492,821
3 Beds
3 Baths
1,498 Sqft
2,825 Lot (sqft)
Sold 10/26/2026
$534,643
$534,643
2 Beds
2 Baths
1,498 Sqft
3,932 Lot (sqft)
Sold 10/26/2026
$534,145
$534,145
3 Beds
3 Baths
1,498 Sqft
2,584 Lot (sqft)
Sold 10/26/2026
$508,185
$508,185
3 Beds
3 Baths
1,438 Sqft
3,608 Lot (sqft)
Sold 11/02/2026
$523,470
$523,470
3 Beds
3 Baths
1,438 Sqft
4,046 Lot (sqft)
Sold 11/02/2026
$514,720
$514,720
3 Beds
3 Baths
1,438 Sqft
3,005 Lot (sqft)
Sold 11/02/2026