Member Features
Find Real Estate Bargain!
Full foreclosure details
Home value, equity and ownership info
Find homes priced below market
Get full access with a FREE Account
Already a member?
$269,900
Listing Price3beds
3baths
3,343sqft
5,500sqft lot
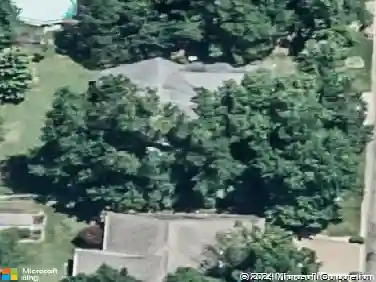
6405 Highcroft Dr, Evansville, IN 47715
Member Features
Find Real Estate Bargain!
Full foreclosure details
Home value, equity and ownership info
Find homes priced below market
Get full access with a FREE Account
Already a member?
For Sale
Off Market
Home type
Price / sqft
Year built
Home Details
Appealing All Brick 2/story accented with brick mailbox/planter. The Glass front Storm Entry opens to a Spacious and open floor plan w/lots of natural light streaming through the home The Main Level Master offers 6 x 6 Walk in Closet and Whirlpool Tub in the EnSuite. Bedroom Two is being used as a Formal Dining Room with a slider to the Privacy Fenced Back Yard. Of Note: Mannington Essex Oak interlocking flooring, Fully Applianced Whirlpool Kitchen, Main Level 5 x 5 Laundry room, Security System with 3 keypads and Zoned HVAC. Bedroom three upstairs is a Second Master Suite with NEW CARPETING, separate HVAC, Security Pad, Full Bath, Walk in closet and a windowed attic room to use as a flex space. Attached garage offers a Utility sink, small closet and service door. So much to offer with this home and conveniently located near shopping and medical facilities.
Interior Details
3343
3
3
Has Heating:
Yes
Heating Type:
Central
Has Cooling:
Yes
Cooling Type:
Central
Has Fuel:
No
Fuel Type:
N/A
Has Basement:
No
Basement Type:
No Basement
Has Flooring:
No
Flooring Type:
N/A
Has Fireplace:
Yes
Fireplace Type:
N/A
Property Details
5500
No
No
Type:
Garage, Attached
Location:
N/A
Status:
N/A
Number of Spaces:
2
N/A
N/A
N/A
N/A
N/A
N/A
N/A
Construction Details
N/A
N/A
N/A
N/A
Asphalt
Tax History
Year
Amount
Land
Improvement
Percent Change
Assessment
2019
$1,716
$17,200
$144,400
--%
$161,600
2019
$1,716
$17,200
$144,400
--%
$161,600
2018
$1,722
$17,200
$144,400
--%
$161,600
2017
$1,674
$17,200
$142,400
--%
$159,600
2016
$1,641
$17,200
$136,300
--%
$153,500

Average Home Price in 47715
Nearby Properties
Zip Code
Price
Bed
Bath
Sqft
Lot
Sold Date
$359,777
$359,777
4 Beds
2.5 Baths
3,074 Sqft
14,175 Lot (sqft)
Sold 10/13/2026
$418,307
$418,307
3 Beds
2 Baths
3,136 Sqft
27,007 Lot (sqft)
Sold 10/13/2026
$350,724
$350,724
5 Beds
3 Baths
3,148 Sqft
14,400 Lot (sqft)
Sold 10/27/2026
$328,500
$328,500
4 Beds
2 Baths
3,168 Sqft
10,960 Lot (sqft)
Sold 09/16/2026
$367,500
$367,500
3 Beds
3.5 Baths
3,162 Sqft
12,750 Lot (sqft)
Sold 10/27/2026
$474,856
$474,856
3 Beds
2.5 Baths
2,850 Sqft
33,280 Lot (sqft)
Sold 10/27/2026
$373,309
4 Beds
3.5 Baths
3,345 Sqft
14,850 Lot (sqft)
Sold 10/27/2026
$269,900
3 Beds
3 Baths
3,343 Sqft
5,500 Lot (sqft)
Sold 10/26/2026