Member Features
Find Real Estate Bargain!
Full foreclosure details
Home value, equity and ownership info
Find homes priced below market
Get full access with a FREE Account
Already a member?
$328,500
Listing Price4beds
2baths
3,168sqft
10,960sqft lot
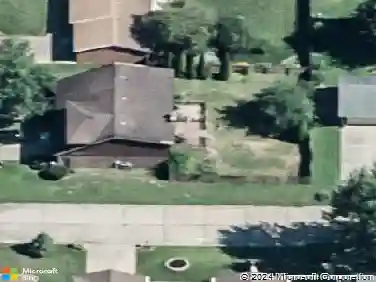
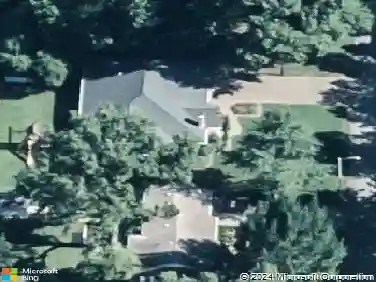
208 Camden Ct, Evansville, IN 47715
Member Features
Find Real Estate Bargain!
Full foreclosure details
Home value, equity and ownership info
Find homes priced below market
Get full access with a FREE Account
Already a member?
For Sale
Off Market
Home type
Price / sqft
Year built
Home Details
Welcome to this updated 2-story home offering 4 bedrooms, 2.5 baths, and plenty of space inside and out. Fresh neutral paint throughout gives the home a bright, updated look. The main level features a spacious foyer, half bath, bright living room, formal dining room, and an updated kitchen with quartz countertops, newer cabinetry, and updated appliances. Seller is offering an AHS home warranty for buyers peace of mind. Just off the kitchen is a cozy family room with a brick wood-burning fireplace. An additional living area features a wet bar with sink, beverage refrigerator, and extra storage. Sliding doors open to the backyard with an in-ground pool, pergola, privacy fence, and utility shed. Upstairs, the primary suite offers a large bath with spa tub, vanity area, and walk-in closet. Three additional bedrooms provide great space for family, guests, or office use. The finished basement has recently been refreshed with new paint, lighting, ceilings, and flooring, making it a great bonus space for entertaining, work, or hobbies. Washer and dryer hookups are available on both the main level and basement. A $3,000 carpet allowance will be provided for the new buyers, along with an AHS home warranty.
Interior Details
3168
4
2
Has Heating:
Yes
Heating Type:
Central
Has Cooling:
Yes
Cooling Type:
Central
Has Fuel:
Yes
Fuel Type:
Gas
Has Basement:
No
Basement Type:
Partial
Has Flooring:
No
Flooring Type:
N/A
Has Fireplace:
Yes
Fireplace Type:
N/A
Property Details
10960
Yes
Yes
Type:
Garage, Attached
Location:
N/A
Status:
N/A
Number of Spaces:
2
N/A
N/A
N/A
N/A
N/A
N/A
N/A
Construction Details
N/A
N/A
N/A
N/A
Asphalt
Tax History
Year
Amount
Land
Improvement
Percent Change
Assessment
2019
$1,696
$23,300
$162,100
--%
$185,400
2018
$1,783
$23,300
$133,900
--%
$157,200
2018
$1,783
$23,300
$133,900
--%
$157,200
2017
$1,764
$23,300
$131,700
--%
$155,000
2016
$1,860
$23,300
$134,200
--%
$157,500

Average Home Price in 47715
Nearby Properties
Zip Code
Price
Bed
Bath
Sqft
Lot
Sold Date
$418,307
$418,307
3 Beds
2 Baths
3,136 Sqft
27,007 Lot (sqft)
Sold 10/13/2026
$359,777
$359,777
4 Beds
2.5 Baths
3,074 Sqft
14,175 Lot (sqft)
Sold 10/13/2026
$328,500
$328,500
4 Beds
2 Baths
3,168 Sqft
10,960 Lot (sqft)
Sold 09/16/2026
$367,500
$367,500
3 Beds
3.5 Baths
3,162 Sqft
12,750 Lot (sqft)
Sold 10/27/2026
$269,900
3 Beds
3 Baths
3,343 Sqft
5,500 Lot (sqft)
Sold 10/26/2026