
Member Features
Find Real Estate Bargain!
Full foreclosure details
Home value, equity and ownership info
Find homes priced below market
Get full access with a FREE Account
Already a member?
$630,000
Listing Price4beds
3baths
2,629sqft
6,708sqft lot
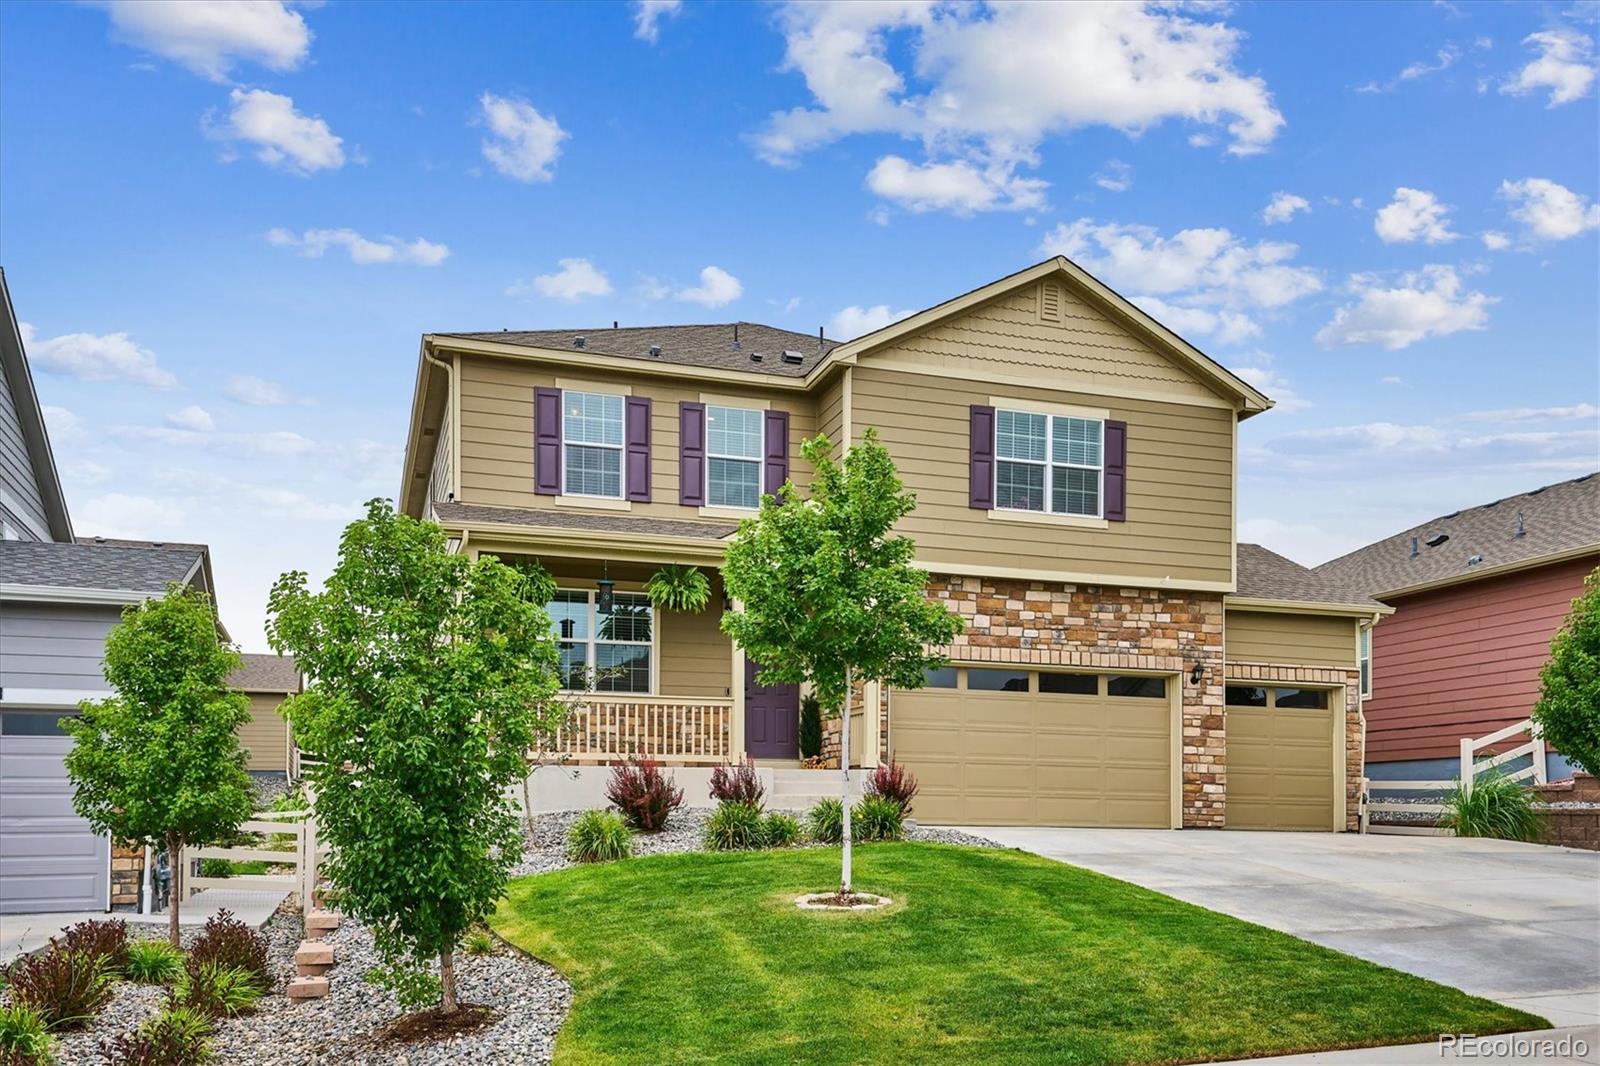
5814 High Timber Cir, Castle Rock, CO 80104
Member Features
Find Real Estate Bargain!
Full foreclosure details
Home value, equity and ownership info
Find homes priced below market
Get full access with a FREE Account
Already a member?
For Sale
Off Market
Home type
Price / sqft
Year built
Home Details
Perched on a quiet, mid-block lot, this one-owner home has curb appeal galore! It has beautiful architecture, a sizable covered front porch and Gemstone LED eave lighting which simplifies exterior holiday decorating! Open the door to a well-thought-out floor plan with an inviting vibe! It boasts a modern farmhouse flair with rich dark wood flooring and neutral paint throughout. The private study is a perfect flex or work-from-home space! Follow the entry hall past the extra deep coat closet and powder room where the spacious kitchen awaits! It is anchored by white cabinetry with 42 uppers, soft-close doors and topped with slab granite. The stainless steel appliance suite includes a large side-by-side refrigerator, dishwasher, microwave and gas stove for the chef! The island has dual stainless sinks and easily seats three. Top it off with a huge pantry for extra storage! The dining room overlooks the back yard, is convenient to the deck for grilling and can readily seat six. The family room has a gas fireplace and can host the largest of furniture pieces. In the center of the upper level, the loft can flex as a play space or additional study. The generous laundry room is also convenient to all bedrooms. Fit for a king, the private primary bedroom is huge and can accommodate multiple furniture pieces and a sitting area. It includes a large walk-in closet. The primary bathroom has dual sinks, shower, separate water closet with toilet, storage niche and an additional clothes clos
Interior Details
2629
4
3
Has Heating:
Yes
Heating Type:
Central
Has Cooling:
Yes
Cooling Type:
Central
Has Fuel:
No
Fuel Type:
N/A
Has Basement:
No
Basement Type:
Unfinished
Has Flooring:
No
Flooring Type:
N/A
Has Fireplace:
Yes
Fireplace Type:
N/A
Property Details
6708
No
No
Type:
N/A
Location:
N/A
Status:
N/A
Number of Spaces:
N/A
No
No
No
No
Yes
No
No
Construction Details
N/A
Aluminum/vinyl
N/A
Gable/hip
Composition Shingle
Tax History
Year
Amount
Land
Improvement
Percent Change
Assessment
2019
$3,503
$7,000
$24,230
--%
$31,230
2019
$3,503
$28,410
$0
--%
$28,410
2018
$1,970
$15,100
$0
--%
$15,100
2017
$888
$7,130
$0
--%
$7,130

Average Home Price in 80104
Nearby Properties
Zip Code
Price
Bed
Bath
Sqft
Lot
Sold Date
$--
3 Beds
3 Baths
2,268 Sqft
5,576 Lot (sqft)
Sold 09/16/2026
$682,195
5 Beds
4 Baths
2,748 Sqft
8,451 Lot (sqft)
Sold 07/07/2026
$754,900
5 Beds
4 Baths
2,802 Sqft
11,631 Lot (sqft)
Sold 10/26/2026
$680,000
4 Beds
3 Baths
2,577 Sqft
7,536 Lot (sqft)
Sold 12/15/2025
$630,000
3 Beds
3 Baths
2,338 Sqft
6,621 Lot (sqft)
Sold 10/26/2026
$699,000
4 Beds
3 Baths
2,457 Sqft
6,098 Lot (sqft)
Sold 11/06/2025
$559,627
4 Beds
3 Baths
2,543 Sqft
5,401 Lot (sqft)
Sold 10/13/2026
$639,000
$639,000
5 Beds
3 Baths
2,372 Sqft
5,663 Lot (sqft)
Sold 10/27/2026
$669,000
4 Beds
3 Baths
2,338 Sqft
7,884 Lot (sqft)
Sold 10/13/2026
Calculators
Mortgage
Mortgage Calculator
Details for 5814 HIGH TIMBER CIR
Property Debt
Foreclosure Contact Details
Similar Homes Nearby

Guides for High Timber Cir

This blog post explores real estate trends in Omaha and nearby Nebraska cities, analyzing property values, sale prices, and market activity to guide buyers, sellers, and investors.



