
Member Features
Find Real Estate Bargain!
Full foreclosure details
Home value, equity and ownership info
Find homes priced below market
Get full access with a FREE Account
Already a member?
$699,000
Listing Price4beds
3baths
2,457sqft
6,098sqft lot
2174 Villageview Ln, Castle Rock, CO 80104
Member Features
Find Real Estate Bargain!
Full foreclosure details
Home value, equity and ownership info
Find homes priced below market
Get full access with a FREE Account
Already a member?
For Sale
Off Market
Home type
Price / sqft
Year built
Home Details
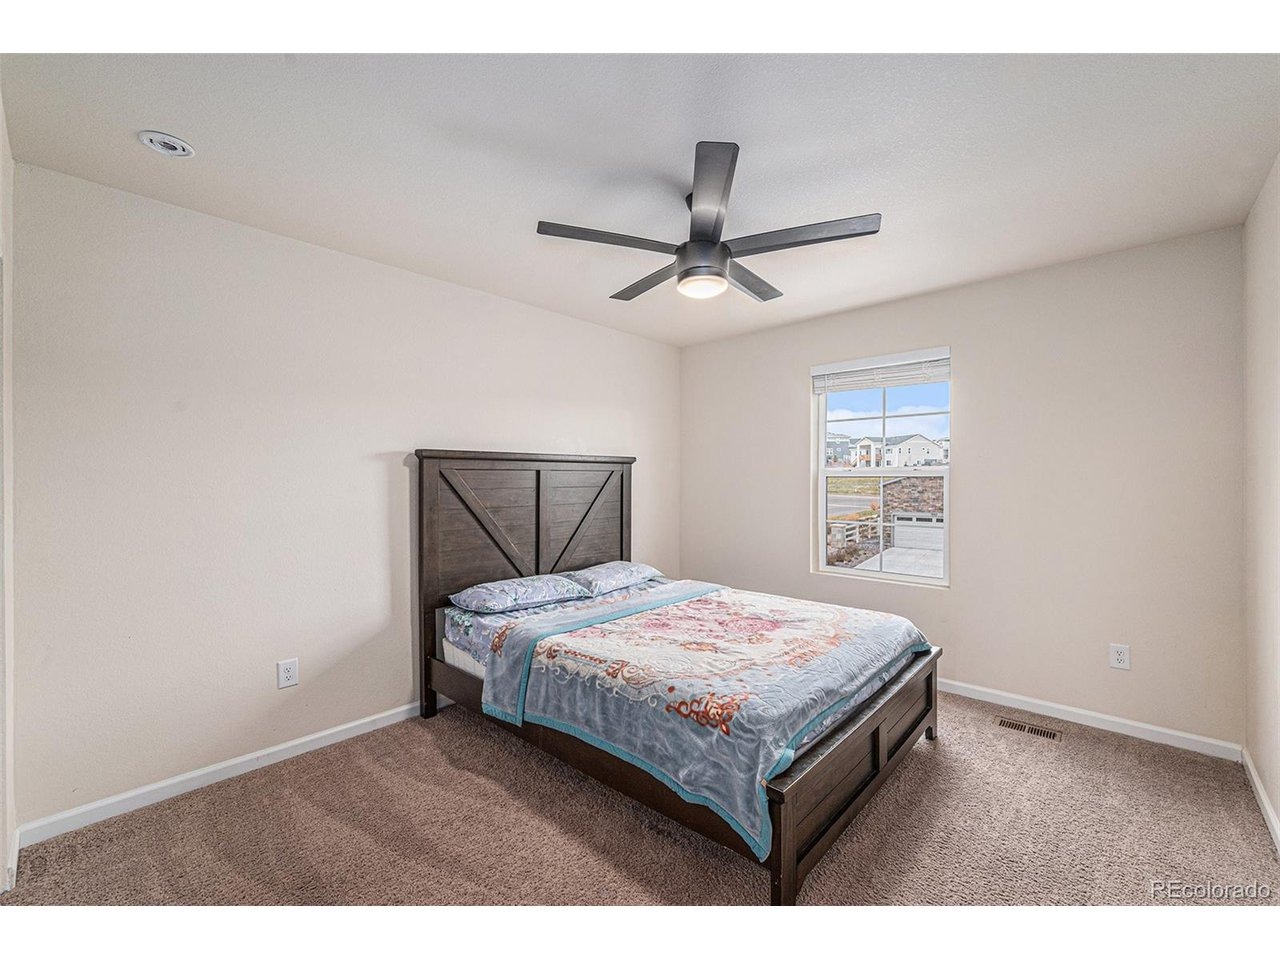
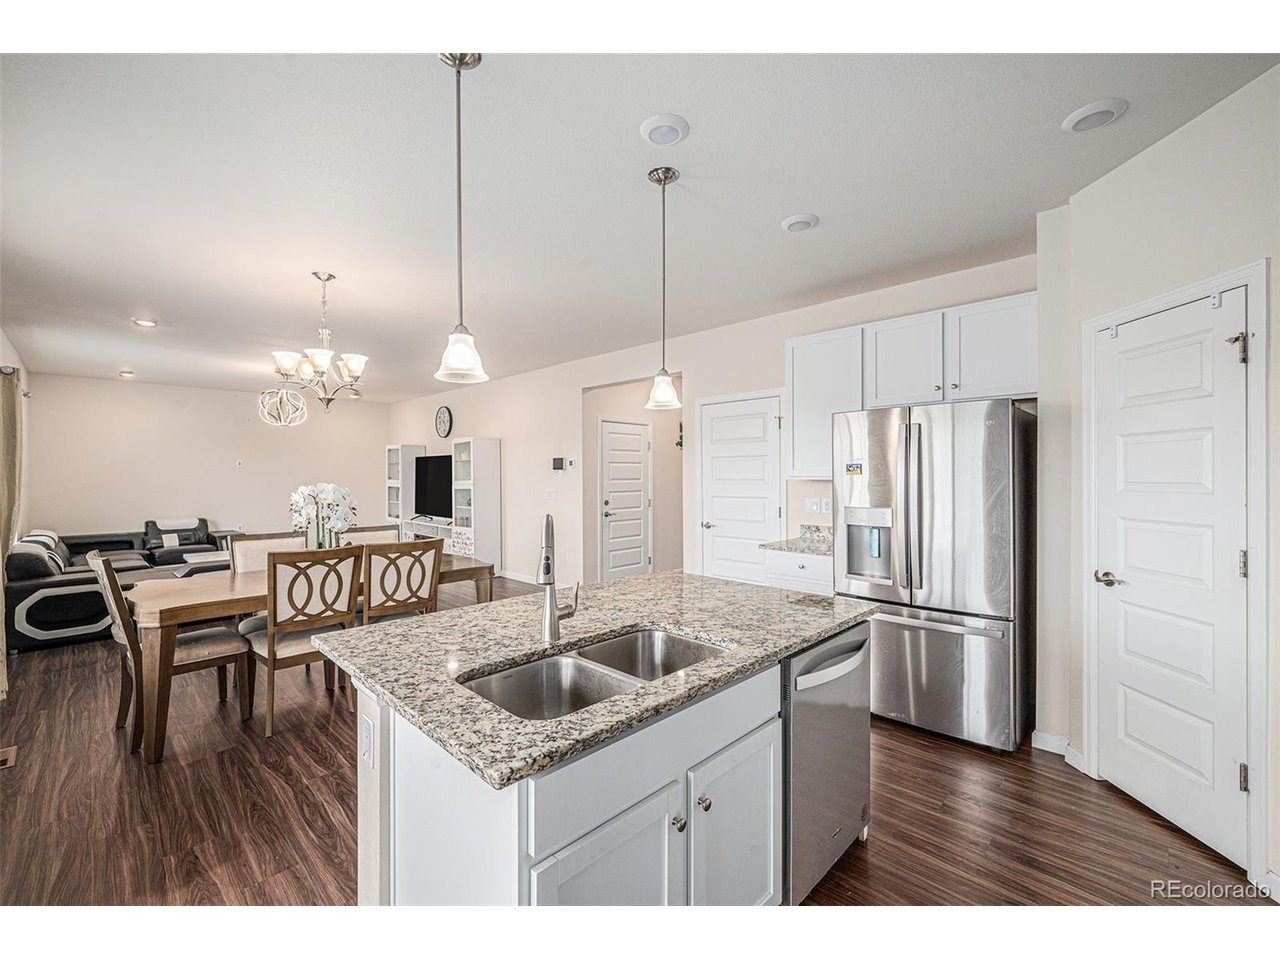
Find your ideal home in Crystal Valley Ranch, Castle Rock! This stylish residence combines modern design with everyday comfort and efficiency, featuring seller-owned solar panels-great for an active lifestyle. With 2,457 square feet, it offers four large bedrooms and three full bathrooms, including a spacious main-level bedroom and office. The open floor plan connects the kitchen, dining, and living areas, making it perfect for gatherings and entertaining. A walkout basement and attached two-car garage provide added convenience and versatility. Outside, enjoy a landscaped yard with a new stone patio, ideal for relaxing or summer parties. The fully fenced backyard ensures peace of mind and plenty of space. Located in the popular Crystal Valley Ranch community, residents benefit from scenic views, nearby parks and trails, and easy access to Castle Rock's shopping and dining options. Don't miss your chance to own a home in one of Castle Rock's most desirable neighborhoods-schedule a private tour today and experience the lifestyle you've been looking for!
Interior Details
2457
4
3
Has Heating:
Yes
Heating Type:
Central
Has Cooling:
Yes
Cooling Type:
Central
Has Fuel:
No
Fuel Type:
N/A
Has Basement:
No
Basement Type:
Full, Daylight
Has Flooring:
No
Flooring Type:
N/A
Has Fireplace:
Yes
Fireplace Type:
N/A
Property Details
6098
No
No
Type:
N/A
Location:
N/A
Status:
N/A
Number of Spaces:
N/A
No
No
No
No
Yes
No
No
Construction Details
N/A
N/A
N/A
Gable
Composition Shingle
Tax History
Year
Amount
Land
Improvement
Percent Change
Assessment
2019
$926
$18,780
$0
--%
$18,780
2019
$926
$7,510
$0
--%
$7,510
2018
$133
$1,020
$0
--%
$1,020

Average Home Price in 80104
Nearby Properties
Zip Code
Price
Bed
Bath
Sqft
Lot
Sold Date
$639,406
3 Beds
2 Baths
2,618 Sqft
4,966 Lot (sqft)
Sold 10/06/2026
$--
3 Beds
3 Baths
2,268 Sqft
5,576 Lot (sqft)
Sold 09/16/2026
$635,147
3 Beds
2 Baths
2,716 Sqft
4,966 Lot (sqft)
Sold 06/24/2026
$--
3 Beds
2 Baths
2,327 Sqft
11,021 Lot (sqft)
Sold 06/11/2026
$699,216
4 Beds
3 Baths
2,313 Sqft
4,922 Lot (sqft)
Sold 10/13/2026
$550,000
4 Beds
3 Baths
2,543 Sqft
5,401 Lot (sqft)
Sold 10/13/2026
$559,228
5 Beds
3 Baths
2,232 Sqft
5,576 Lot (sqft)
Sold 10/13/2026
$639,000
$639,000
5 Beds
3 Baths
2,372 Sqft
5,663 Lot (sqft)
Sold 10/13/2026
$649,151
4 Beds
3 Baths
2,636 Sqft
8,364 Lot (sqft)
Sold 10/13/2026
Calculators
Mortgage
Mortgage Calculator
Details for 2174 VILLAGEVIEW LN
Property Debt
Foreclosure Contact Details
Similar Homes Nearby

Guides for Villageview Ln

This blog post explores real estate trends in Omaha and nearby Nebraska cities, analyzing property values, sale prices, and market activity to guide buyers, sellers, and investors.



