Member Features
Find Real Estate Bargain!
Full foreclosure details
Home value, equity and ownership info
Find homes priced below market
Get full access with a FREE Account
Already a member?
$665,000
Listing Price3beds
2.5baths
2,274sqft
44,356sqft lot
66 N High St, Foxboro, MA 02035
Member Features
Find Real Estate Bargain!
Full foreclosure details
Home value, equity and ownership info
Find homes priced below market
Get full access with a FREE Account
Already a member?
For Sale
Off Market
Home type
Price / sqft
Year built
Home Details
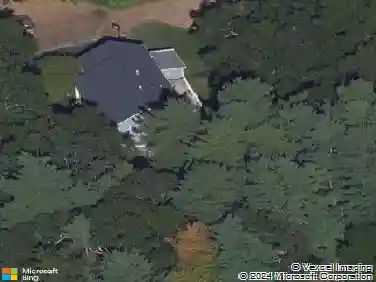
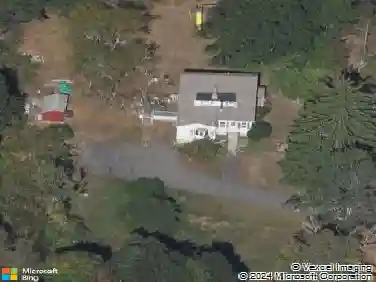
SELLER IS NOW OFFERING A $15,000 CREDIT AT CLOSING!! COULD BE USED TOWARD AN ELIGIBLE 2-1 TEMPORARY MORTGAGE RATE BUYDOWN! A 2-1 BUY DOWN REDUCES BUYER'S MORTGAGE RATE BY 2% IN YEAR 1 AND 1% IN YEAR 2. MEANING SIGNIFICANLY LOWER MONTHLY MORTGAGE PAYMENTS 1ST 2 YEARS! Experience the perfect blend of classic charm & modern updates! Set on a quiet dead-end street near Foxborough Country Club, Route 140, and Route 95, this unique colonial sits on over an acre of land. Featuring vinyl siding, a new roof (2023), two driveways for ample parking, and leased solar panels for reduced electricity costs (2024), this home is move-in ready. The first floor offers a spacious living room, inviting dining room, quaint kitchen, office, large bedroom, full bath & convenient laundry. Upstairs, you'll find two more generous bedrooms, another full bathroom & large storage area. The expansive, level, and private lot includes a fully finished, climate-controlled shed-perfect for a home office, studio, gym, retreat, or teen hangout. The newer 5-bedroom septic system (2022) supports future expansion/addition or potential ADU. Foxboro boasts top-rated schools, vibrant Patriots Place, and excellent parks and recreation.
Interior Details
2274
3
2.5
Has Heating:
Yes
Heating Type:
Hot Water
Has Cooling:
No
Cooling Type:
N/A
Has Fuel:
Yes
Fuel Type:
Gas
Has Basement:
No
Basement Type:
N/A
Has Flooring:
No
Flooring Type:
N/A
Has Fireplace:
Yes
Fireplace Type:
N/A
Property Details
44356
No
No
Type:
N/A
Location:
N/A
Status:
N/A
Number of Spaces:
N/A
N/A
N/A
N/A
N/A
N/A
N/A
N/A
Construction Details
Colonial
Aluminum/vinyl
N/A
Gable
Asphalt
Tax History
Year
Amount
Land
Improvement
Percent Change
Assessment
2020
$6,832
$218,200
$250,700
--%
$468,900
2019
$6,477
$207,800
$232,800
--%
$440,600
2018
$6,322
$207,800
$226,100
--%
$433,900
2017
$6,085
$194,200
$210,400
--%
$404,600
2016
$5,666
$187,100
$195,200
--%
$382,300
2014
$5,636
$155,000
$221,000
--%
$376,000
2013
$5,531
$154,800
$225,600
--%
$380,400

Average Home Price in 02035
Nearby Properties
Zip Code
Price
Bed
Bath
Sqft
Lot
Sold Date
$958,397
$958,397
3 Beds
2.5 Baths
2,228 Sqft
40,871 Lot (sqft)
Sold 05/27/2026
$659,900
$659,900
3 Beds
1.5 Baths
2,551 Sqft
27,589 Lot (sqft)
Sold 07/10/2025
$806,047
$806,047
4 Beds
3.5 Baths
1,940 Sqft
15,250 Lot (sqft)
Sold 10/26/2026
$665,000
$665,000
3 Beds
2.5 Baths
2,274 Sqft
44,356 Lot (sqft)
Sold 10/26/2026
$719,900
$719,900
4 Beds
2 Baths
2,103 Sqft
39,500 Lot (sqft)
Sold 10/15/2026