Member Features
Find Real Estate Bargain!
Full foreclosure details
Home value, equity and ownership info
Find homes priced below market
Get full access with a FREE Account
Already a member?
$659,900
Listing Price3beds
2baths
1,536sqft
27,589sqft lot
42 N High St, Foxboro, MA 02035
Member Features
Find Real Estate Bargain!
Full foreclosure details
Home value, equity and ownership info
Find homes priced below market
Get full access with a FREE Account
Already a member?
For Sale
Off Market
Home type
Price / sqft
Year built
Home Details
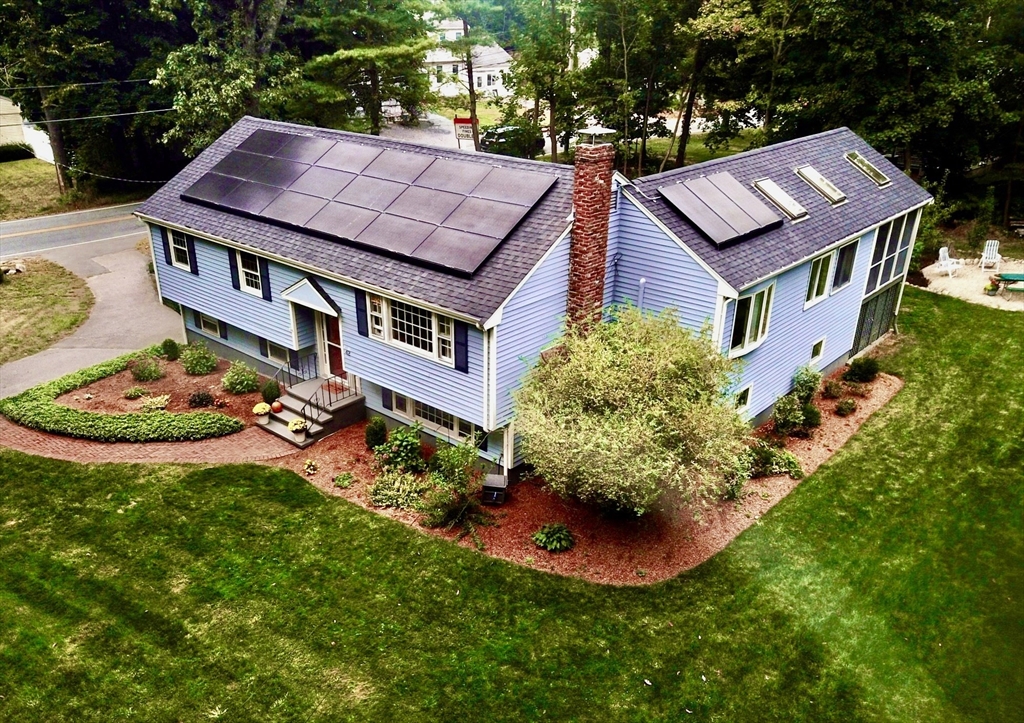
PRIVACY, PEACEFUL SETTING & PLENTY OF ROOM to spread out are what the owners say they LOVE about this 3-4 bedroom raised ranch with LARGE ADDITION situated on an oversized, sunny corner lot in desirable Foxborough. Easy access to major highways yet set on a dead-end street. A perfect word to describe the common areas is oversized: Dining Room with picture window & hardwoods; light-filled Kitchen with ample cabinetry, skylight, gas cooking, eat-in area & bay window; Great Room w/vaulted ceiling, skylights & slider to 3-season Screen Porch; 1st Fl. Bath with stackable Laundry. Three Bedrooms with hardwoods/closets on 1st floor & in lower level: a flex room with 1 closet that can easily be used as a 4th Bedroom. Half Bath holds the possibility of expansion to full bath. Not to be overlooked: a Den with cozy wood-burning fireplace & closet plus Game Room with double-door walkout access to an expansive, lush backyard, firepit area & shed. A home built for Relaxation!
Interior Details
1536
3
2
Has Heating:
Yes
Heating Type:
Hot Water
Has Cooling:
No
Cooling Type:
N/A
Has Fuel:
Yes
Fuel Type:
Gas
Has Basement:
No
Basement Type:
Basement (unspecified)
Has Flooring:
No
Flooring Type:
N/A
Has Fireplace:
Yes
Fireplace Type:
N/A
Property Details
27589
No
No
Type:
Garage, Basement
Location:
N/A
Status:
N/A
Number of Spaces:
1
N/A
N/A
N/A
N/A
N/A
N/A
N/A
Construction Details
Raised Ranch
Wood Siding
N/A
Gable
Asphalt
Tax History
Year
Amount
Land
Improvement
Percent Change
Assessment
2020
$5,687
$188,700
$201,600
--%
$390,300
2019
$5,583
$179,700
$200,100
--%
$379,800
2018
$5,423
$179,700
$192,500
--%
$372,200
2017
$5,279
$167,900
$183,100
--%
$351,000
2016
$5,249
$161,700
$192,500
--%
$354,200
2014
$4,950
$133,900
$196,300
--%
$330,200
2013
$4,944
$133,900
$206,100
--%
$340,000

Average Home Price in 02035
Nearby Properties
Zip Code
Price
Bed
Bath
Sqft
Lot
Sold Date
$659,900
$659,900
3 Beds
2 Baths
1,536 Sqft
27,589 Lot (sqft)
Sold 09/29/2026
$699,900
$699,900
3 Beds
2.5 Baths
1,512 Sqft
43,485 Lot (sqft)
Sold 10/06/2026