Member Features
Find Real Estate Bargain!
Full foreclosure details
Home value, equity and ownership info
Find homes priced below market
Get full access with a FREE Account
Already a member?
$1,333,124
Listing Price4beds
3baths
4,028sqft
80,586sqft lot
4 Henry Ct, Millstone Township, NJ 08535
Member Features
Find Real Estate Bargain!
Full foreclosure details
Home value, equity and ownership info
Find homes priced below market
Get full access with a FREE Account
Already a member?
For Sale
Home type
Price / sqft
Year built
Home Details
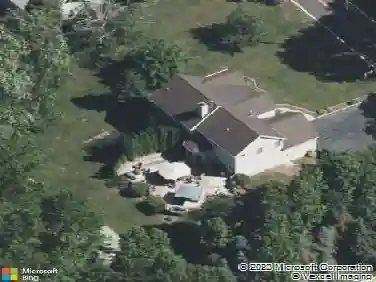
Experience the perfect blend of elegance, comfort, and resort-style living in this MAGNIFICENT 4000+ sq ft CHC, gracefully positioned on 1.85 of professionally manicured grounds in the middle of a peaceful cul-d-sac in sought after Millstone Twp.nDesigned with both grand entertaining and everyday living in mind, this distinguished residence offers four spacious bedrooms, two and one half baths, expansive gathering spaces, a finished basement and a three car garage. The impressive GREAT ROOM serves as the centerpiece of the home, providing an inviting atmosphere for family and quests alike.nBeyond the interior, a private outdoor retreat awaits. The resort-inspired backyard showcases a sparkling saltwater pool w/newer heater & filter an expansive paver patio, and an outdoor kitchen creating an unparalleled setting for summer entertaining, al fresco dining, and relaxing weekends at home.nEnhanced by a whole-house generator and surrounded by mature landscaping, this remarkable property offers the privacy of country living while remaining conveniently close to major transportation routes, shopping, dining, and all that Monmouth County has to offer. nThis is more than a home -IT'S A LIFESTYLE DEFINED BY SPACE, SOPHISTICATION, AND EXCEPTIONAL OUTDOOR LIVING.
Interior Details
4028
4
3
Has Heating:
No
Heating Type:
N/A
Has Cooling:
Yes
Cooling Type:
N/A
Has Fuel:
No
Fuel Type:
N/A
Has Basement:
No
Basement Type:
Basement (unspecified)
Has Flooring:
No
Flooring Type:
N/A
Has Fireplace:
Yes
Fireplace Type:
N/A
Property Details
80586
No
No
Type:
Garage, Basement
Location:
N/A
Status:
N/A
Number of Spaces:
4
N/A
N/A
N/A
N/A
N/A
N/A
N/A
Construction Details
Colonial
Aluminum/vinyl
N/A
Hip
Asphalt
Tax History
Year
Amount
Land
Improvement
Percent Change
Assessment
2019
$16,012
$186,700
$497,000
--%
$683,700
2019
$16,012
$186,700
$497,000
--%
$683,700
2018
$15,615
$186,700
$497,000
--%
$683,700
2017
$15,547
$186,700
$497,000
--%
$683,700
2016
$15,431
$186,700
$497,000
--%
$683,700
2014
$14,968
$171,700
$403,800
--%
$575,500
2013
$14,905
$171,700
$403,800
--%
$575,500
2012
$15,012
$171,700
$403,800
--%
$575,500

Average Home Price in 08535
Nearby Properties
Zip Code
Price
Bed
Bath
Sqft
Lot
Sold Date
$1,333,124
$1,333,124
4 Beds
3 Baths
4,028 Sqft
80,586 Lot (sqft)
Sold 10/26/2026
$1,399,999
4 Beds
4 Baths
4,478 Sqft
108,900 Lot (sqft)
Sold 10/26/2026
$1,200,000
5 Beds
3 Baths
3,463 Sqft
80,586 Lot (sqft)
Sold 10/12/2026