Member Features
Find Real Estate Bargain!
Full foreclosure details
Home value, equity and ownership info
Find homes priced below market
Get full access with a FREE Account
Already a member?
$1,200,000
Listing Price5beds
3baths
3,463sqft
80,586sqft lot
5 Soden Farm Ln, Millstone Township, NJ 08535
Member Features
Find Real Estate Bargain!
Full foreclosure details
Home value, equity and ownership info
Find homes priced below market
Get full access with a FREE Account
Already a member?
For Sale
Off Market
Home type
Price / sqft
Year built
Home Details
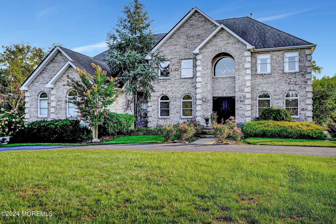
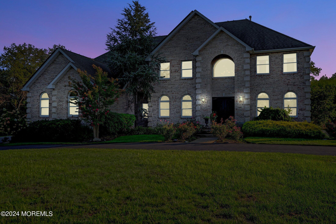
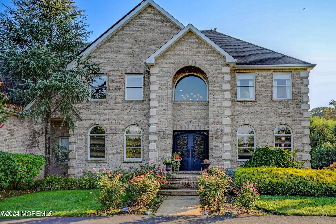
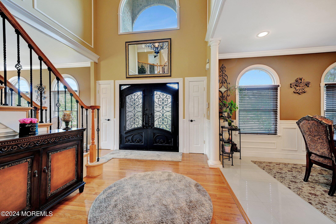
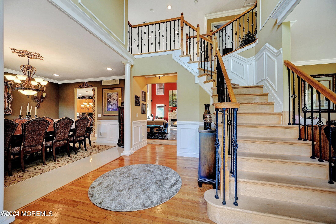
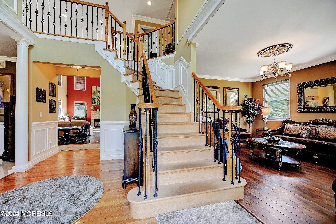
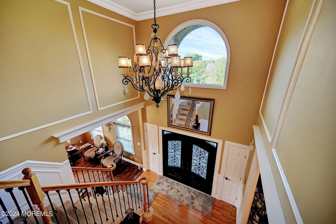
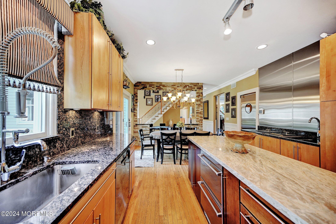
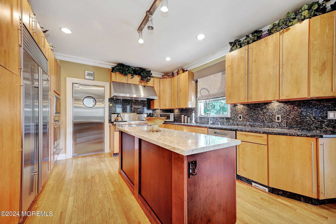
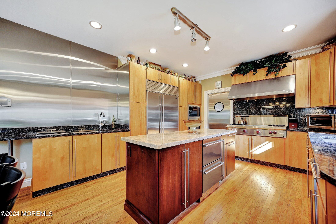
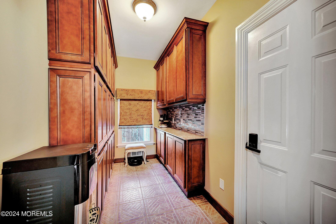
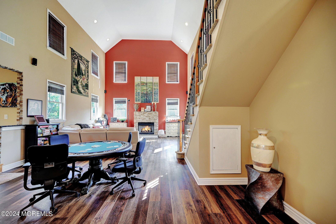
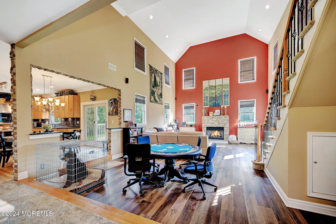
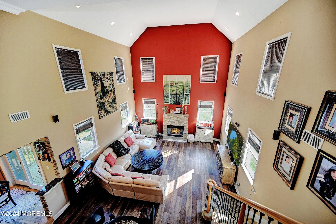
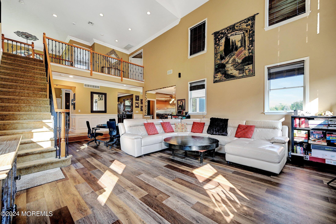
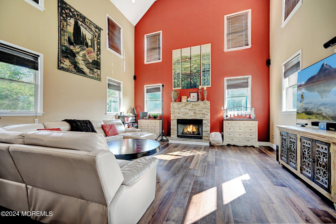
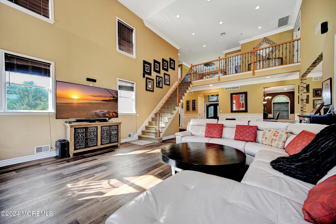
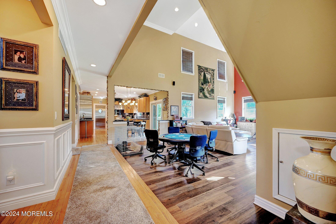
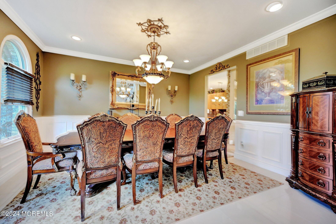
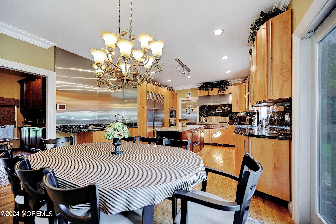
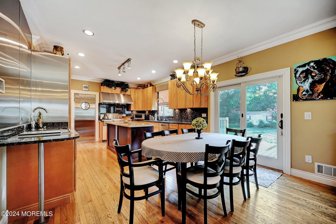
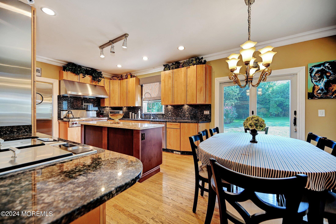
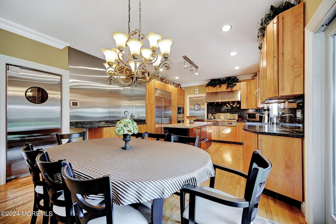
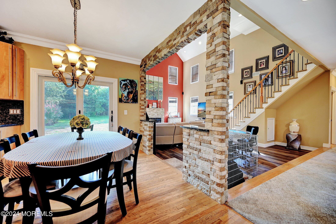
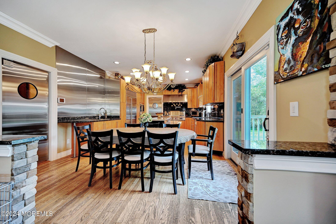
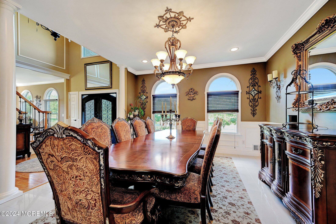
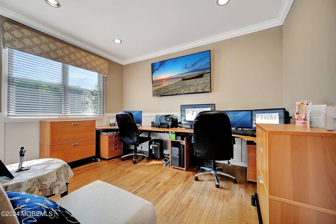
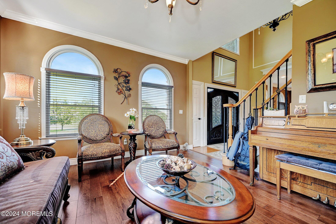
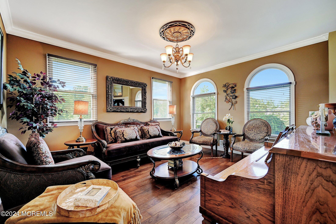
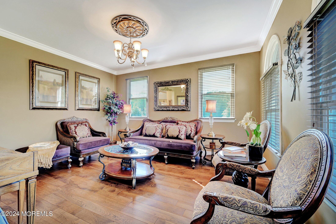
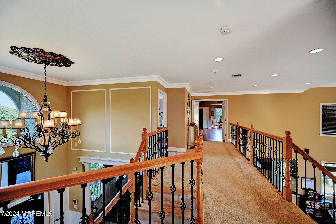
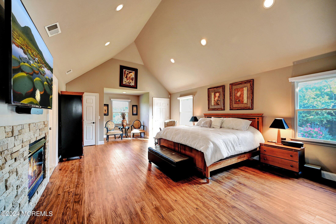
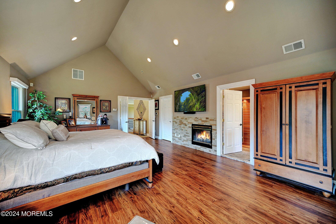
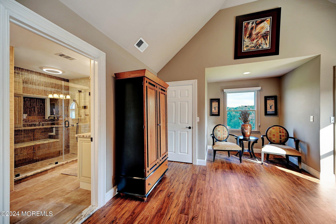
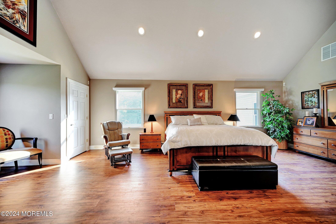
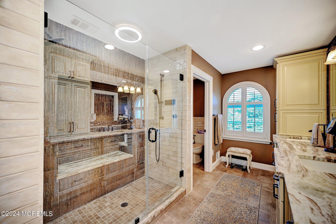
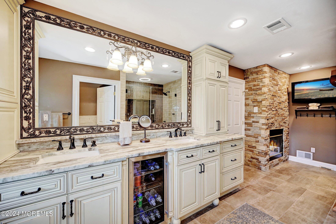
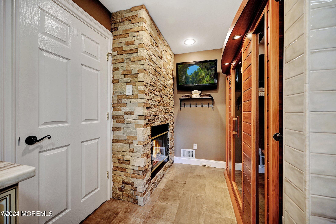
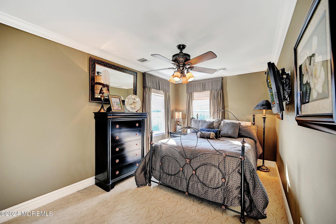
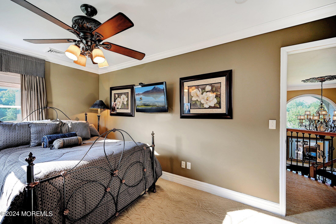
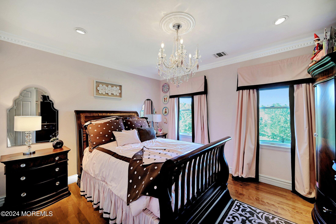
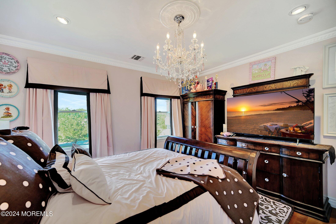
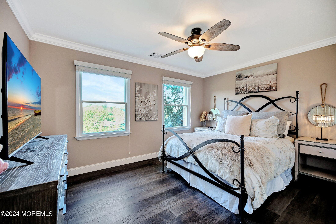
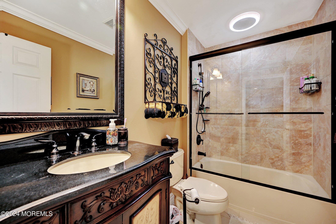
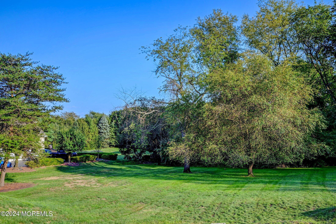
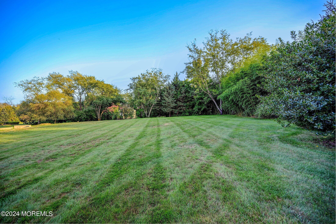
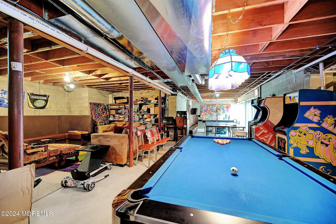
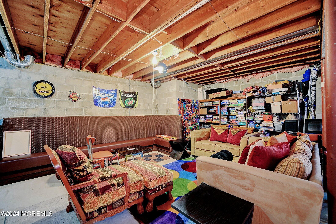
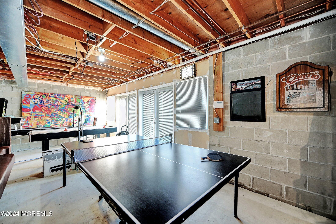
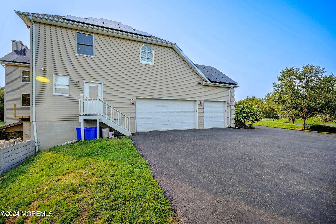
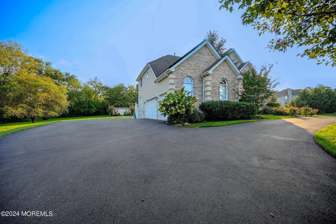
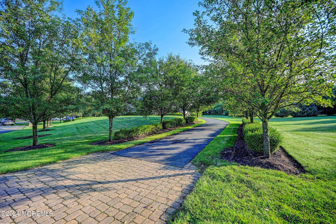
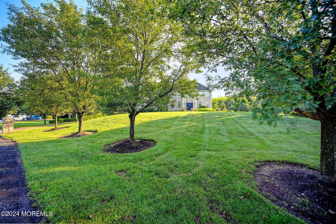
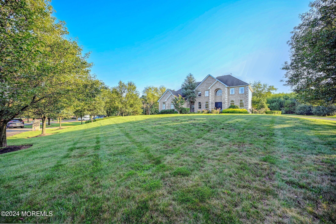
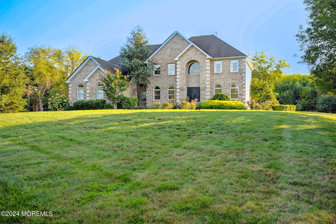
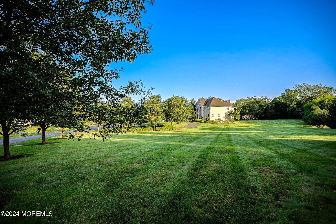
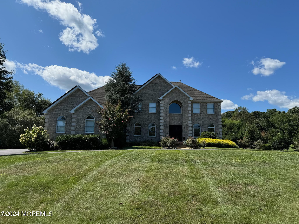
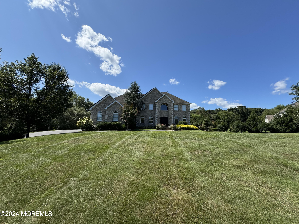
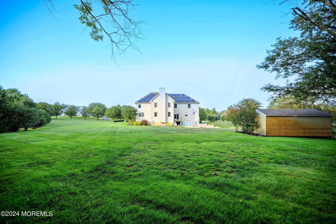
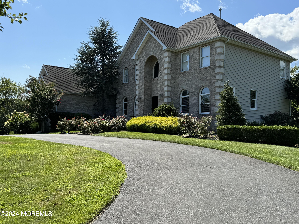
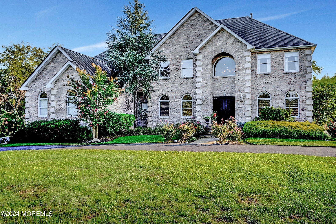
Desirable area in Perrineville , NJ on a cul-de-sac setting in Northern Millstone. Brick front home with 3 car garage with a horseshoe driveway set back on Cul de Sac. 3yr old decorative iron double front door. 2 sets of stairs with iron spindled railings. Full house generator, 22000 kw, that also support electric vehicle charging. Full property sprinkler system with 22 zones. Upgraded crown & baseboard molding throughout entire houseShadow box molding going up the front stairs, dining room, downstairs hallway, & office 9' ceilings 1st floor. Extra recessed lighting.Full house central vacuum with automatic dustpan in the kitchen.. 4 ADT security touchscreen panels w/battery backup. Upgraded Kitchen w/Stainless Steel appliances 5 SODEN FARM LANE, MILLSTONE TWP. *Full Brick front home with 3 car garage with a Horseshoe Circular driveway set back from the Cul de Sac *3 year old decorative iron crystal glass front door * 2 sets of stairs with iron spindles, front Oak. *Full outdoor security system with 10 cameras *Ring door bell *400 amp electrical service *full whole house generator, 22, 000 kw, that also supports electric vehicle charging at the same rime as running house *Well double drilled, 375-400 feet deep *Full property sprinkler system with 22 zones programable from an app *Upgraded crown & baseboard molding throughout the entire home *Shadow box molding going up the front stairs, dining room, downstairs hallway & office *9' first floor ceilings
Interior Details
3463
5
3
Has Heating:
No
Heating Type:
N/A
Has Cooling:
Yes
Cooling Type:
N/A
Has Fuel:
No
Fuel Type:
N/A
Has Basement:
No
Basement Type:
Basement (unspecified)
Has Flooring:
No
Flooring Type:
N/A
Has Fireplace:
Yes
Fireplace Type:
N/A
Property Details
80586
No
No
Type:
N/A
Location:
N/A
Status:
N/A
Number of Spaces:
N/A
N/A
N/A
N/A
N/A
N/A
N/A
N/A
Construction Details
Ranch
Aluminum/vinyl
N/A
Hip
Asphalt
Tax History
Year
Amount
Land
Improvement
Percent Change
Assessment
2019
$14,525
$171,700
$448,500
--%
$620,200
2019
$14,525
$171,700
$448,500
--%
$620,200
2018
$14,165
$171,700
$448,500
--%
$620,200
2017
$14,103
$171,700
$448,500
--%
$620,200
2016
$13,997
$171,700
$448,500
--%
$620,200
2014
$13,553
$156,700
$364,400
--%
$521,100
2013
$13,496
$156,700
$364,400
--%
$521,100
2012
$13,654
$156,700
$364,400
--%
$521,100

Average Home Price in 08535
Nearby Properties
Zip Code
Price
Bed
Bath
Sqft
Lot
Sold Date
$868,859
4 Beds
3 Baths
3,002 Sqft
87,120 Lot (sqft)
Sold 10/27/2026
$1,200,000
5 Beds
3 Baths
3,463 Sqft
80,586 Lot (sqft)
Sold 10/12/2026