
Member Features
Find Real Estate Bargain!
Full foreclosure details
Home value, equity and ownership info
Find homes priced below market
Get full access with a FREE Account
Already a member?
$579,900
Listing Price3beds
3baths
1,913sqft
6,098sqft lot
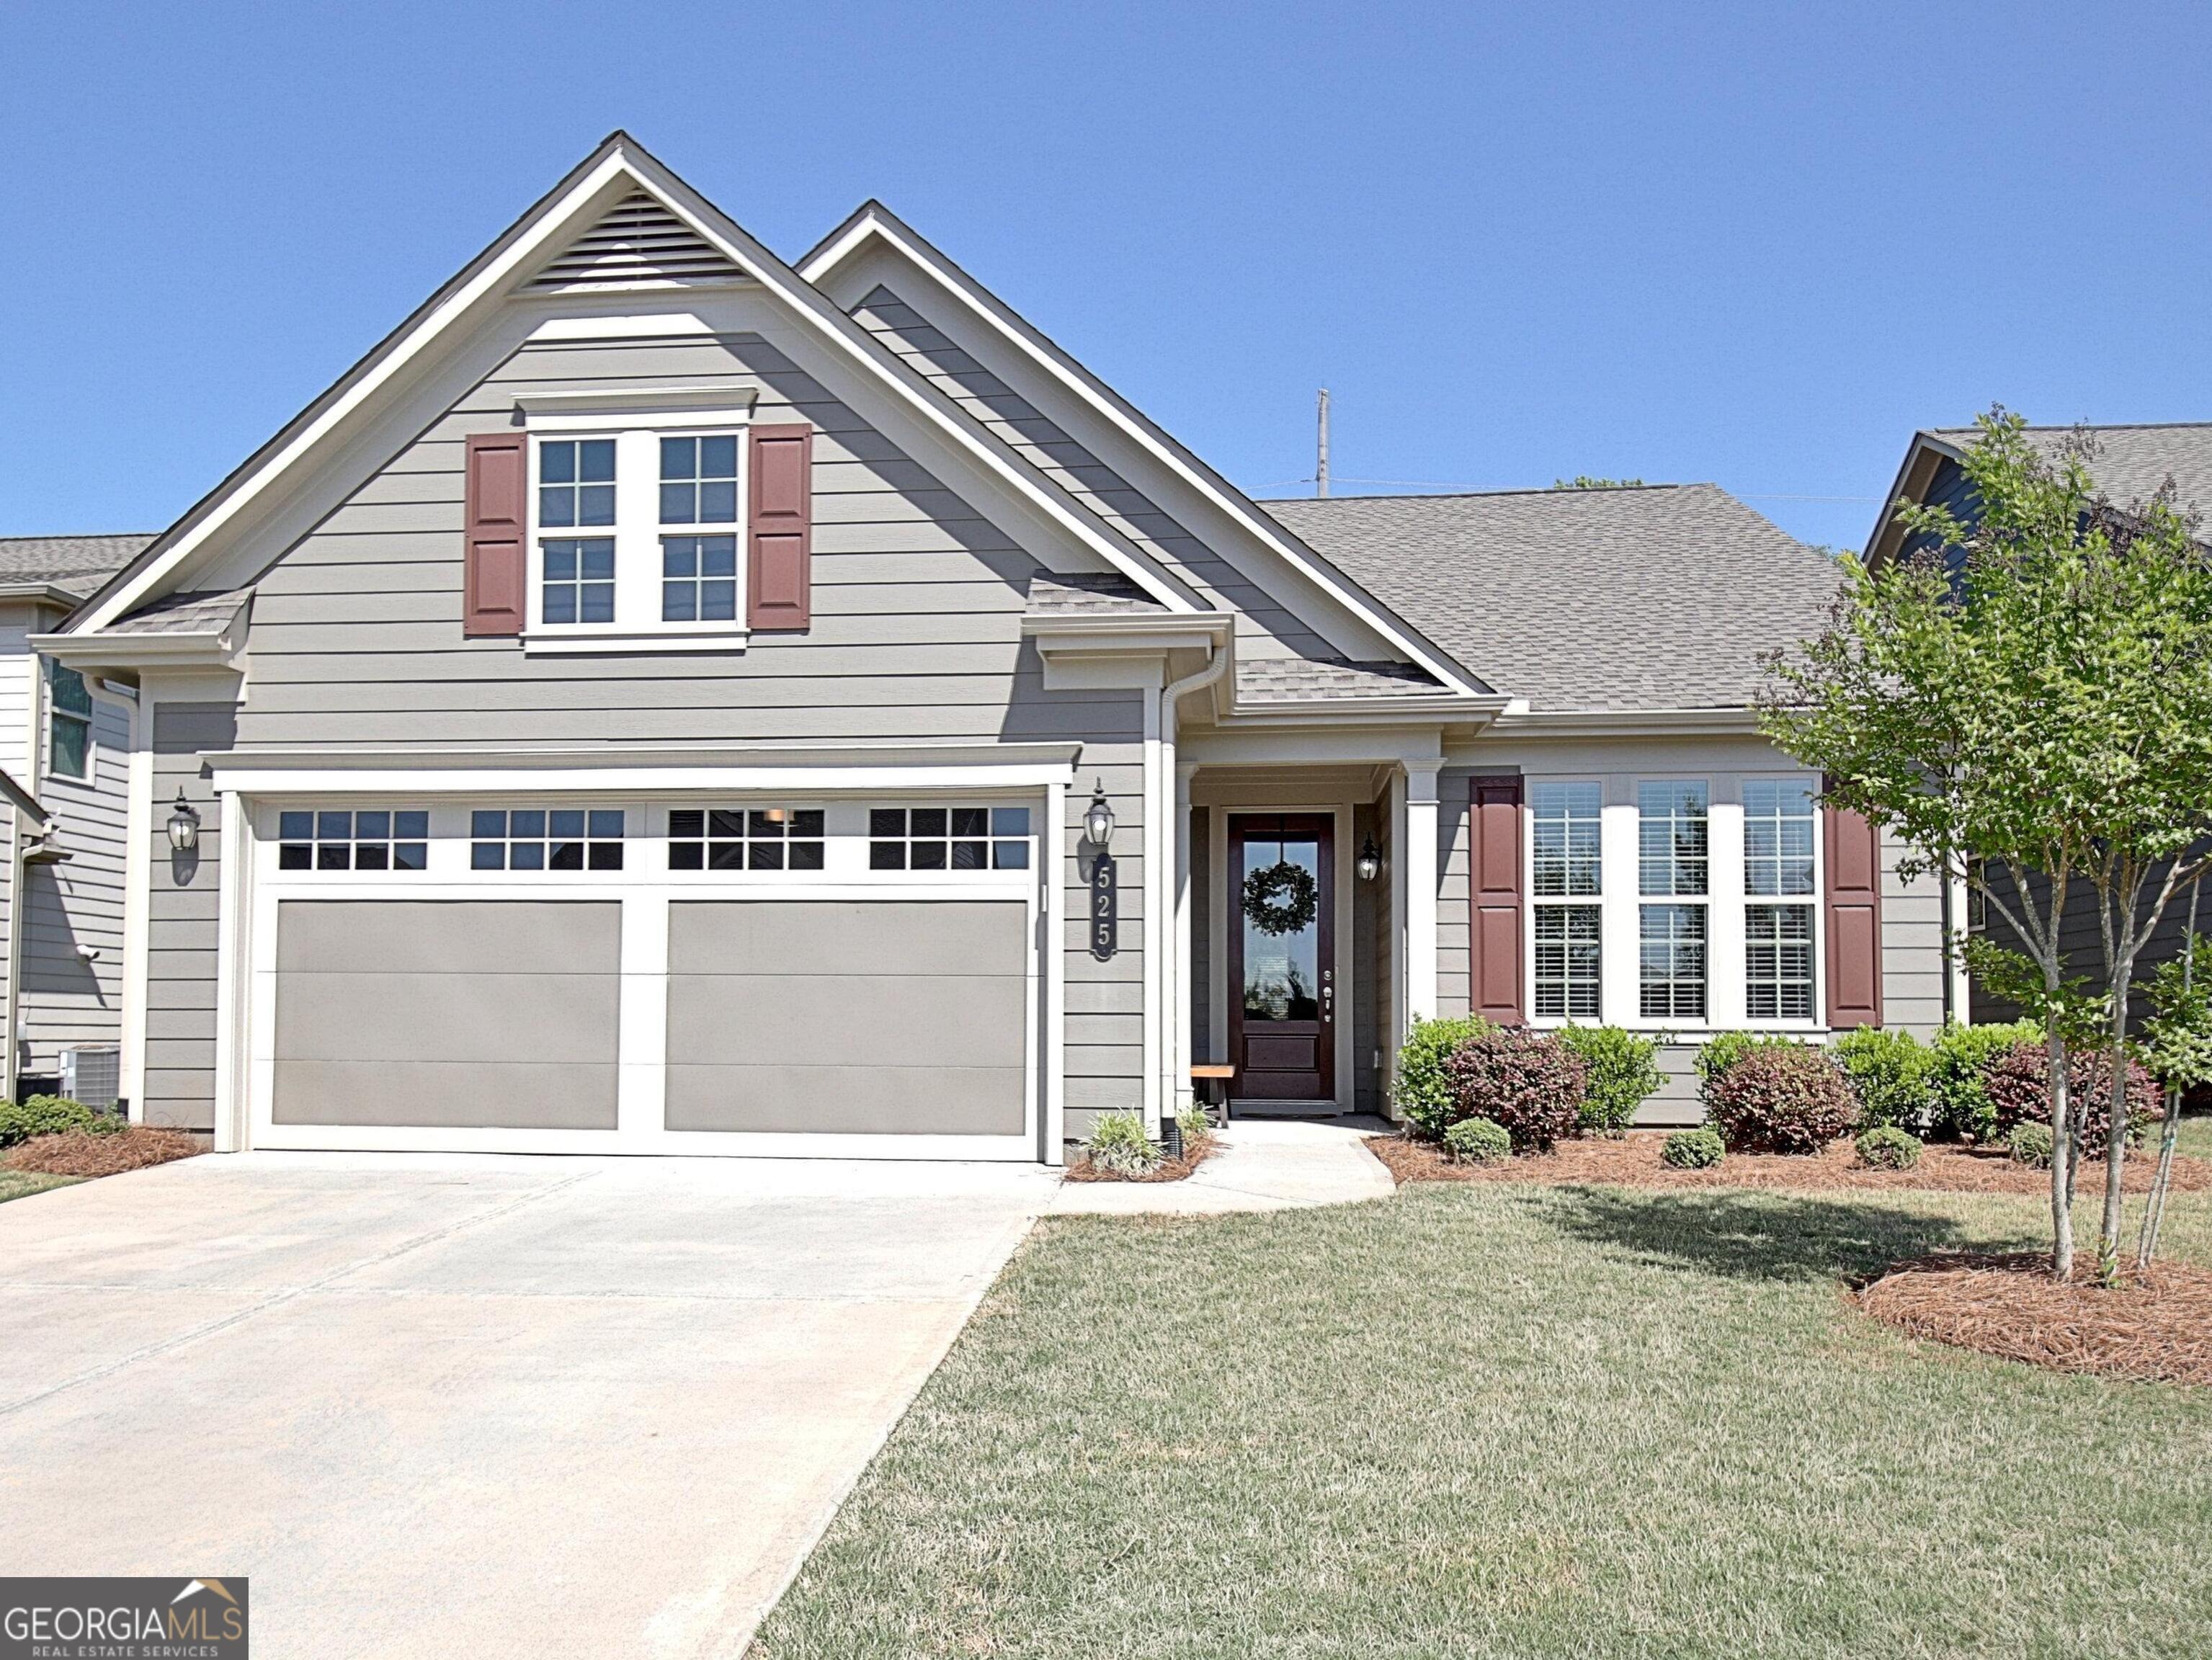
525 Hazelnut Dr, Peachtree City, GA 30269
Member Features
Find Real Estate Bargain!
Full foreclosure details
Home value, equity and ownership info
Find homes priced below market
Get full access with a FREE Account
Already a member?
For Sale
Off Market
Home type
Price / sqft
Year built
Home Details
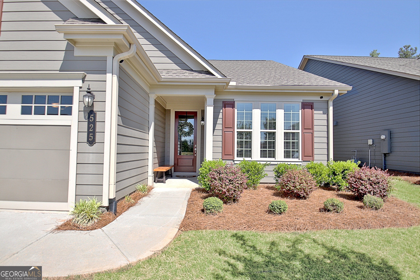
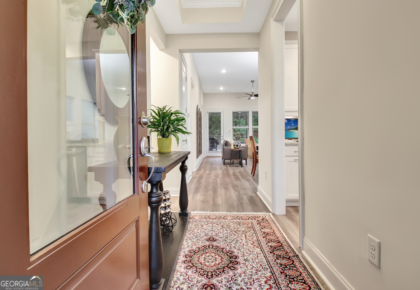
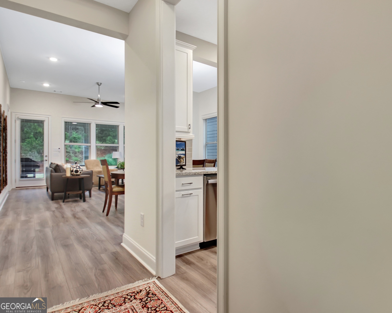
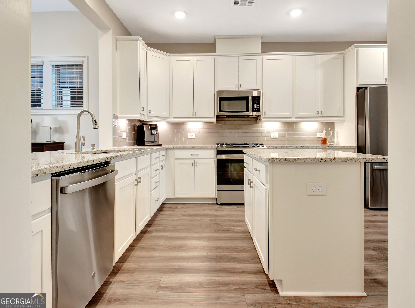
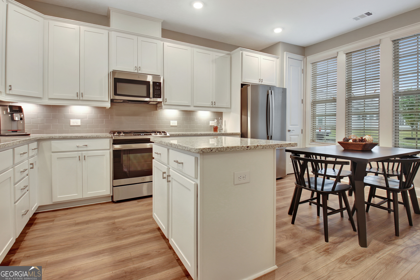
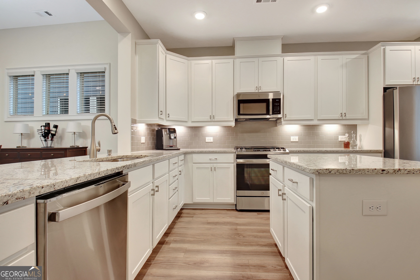
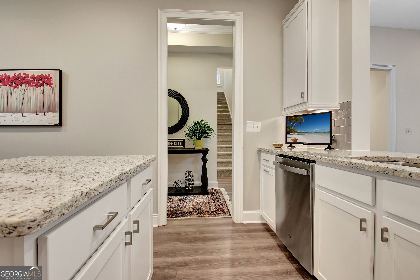
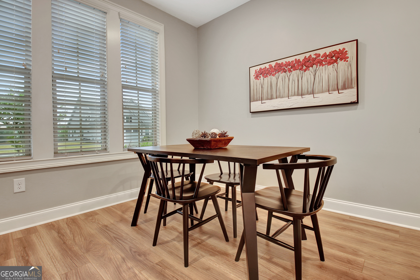
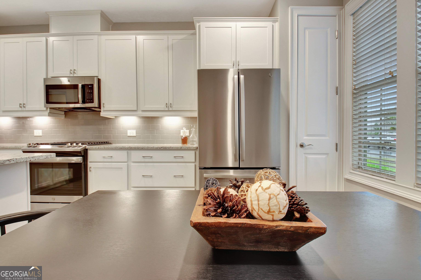
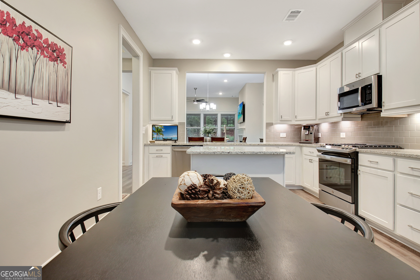
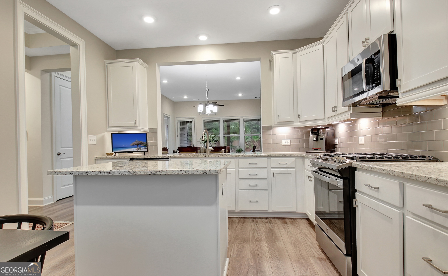
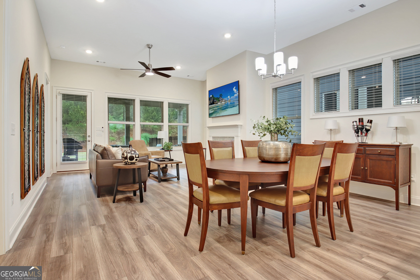
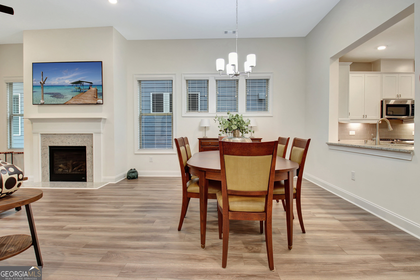
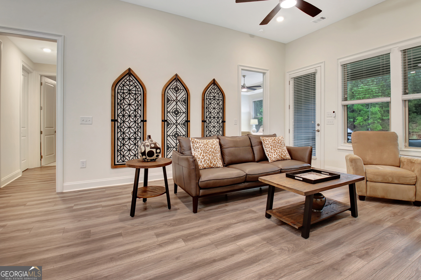
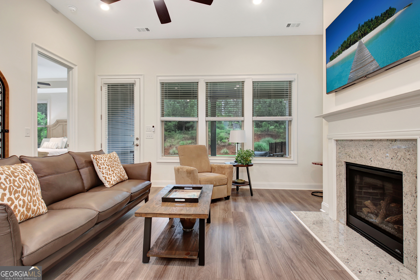
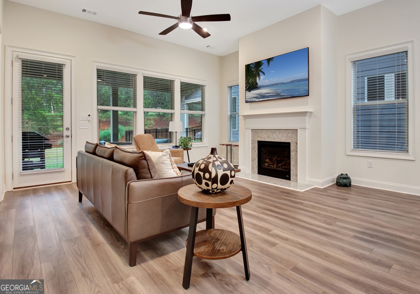
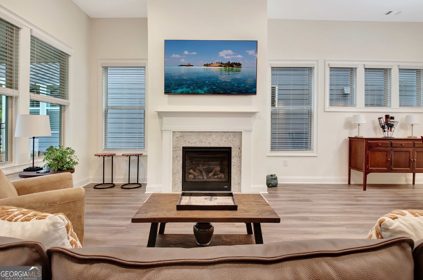
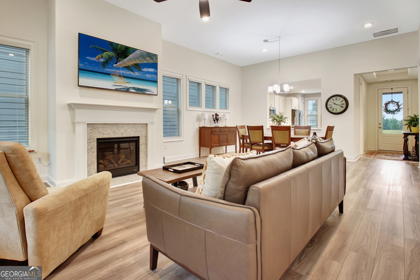
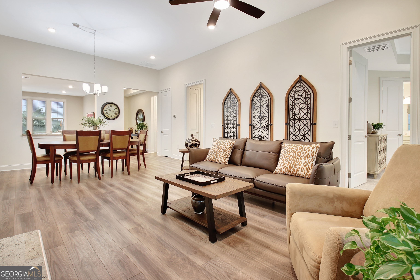
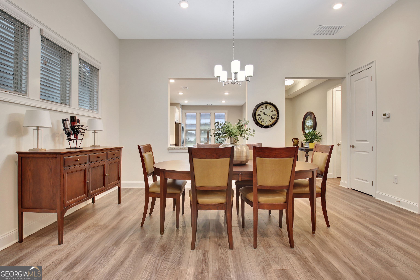
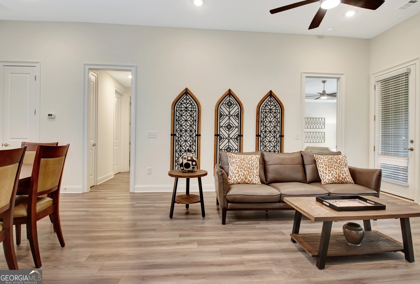
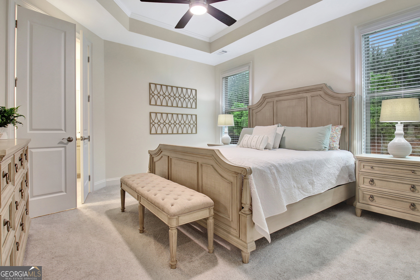
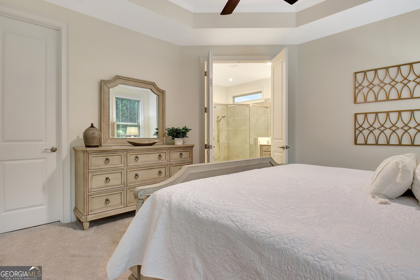
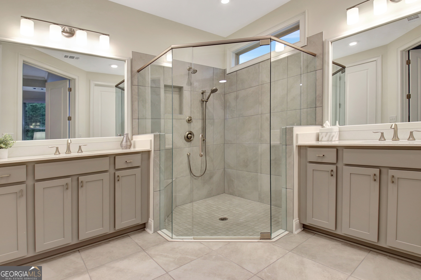
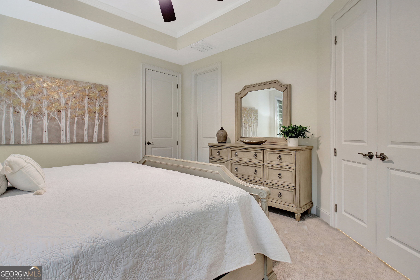
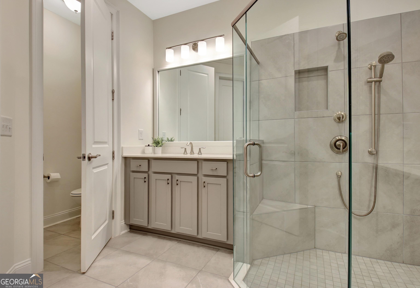
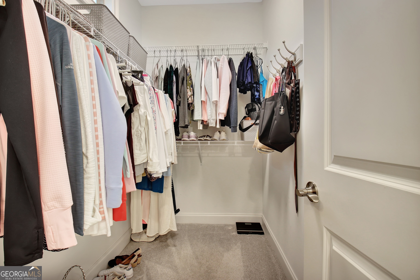
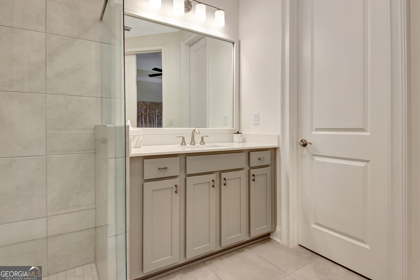
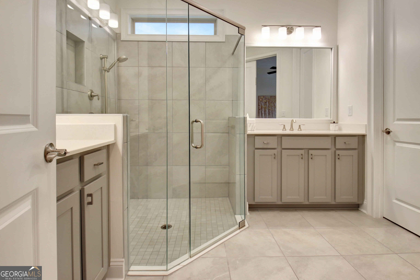
Welcome to resort-style living in the highly sought-after Cresswind at Peachtree City! This beautifully designed Ashford floor plan offers the perfect blend of comfort, style, and low-maintenance living in one of Peachtree City's premier active adult communities. Step inside to find durable and stylish LVP flooring flowing throughout the main living areas, with plush carpet in the bedrooms and bonus space for added comfort. The open-concept kitchen is a true centerpiece, featuring granite countertops, a tile backsplash, and plenty of prep and storage space. The kitchen seamlessly opens to the inviting family room, where a granite-surround fireplace with gas logs creates a warm and welcoming atmosphere. Unwind on the covered back porch overlooking a private backyard-perfect for morning coffee or quiet evenings. The spacious primary suite is a true retreat, complete with a tray ceiling and a luxurious en suite bath featuring a frameless glass shower door, tile roll-in shower with bench, double vanities with Silestone countertops, framed mirrors, a private water closet, and a generous walk-in closet. Guests will appreciate the well-appointed secondary bath with Silestone counters, LVP flooring, and a tub/shower combo with tile surround. Additional features include a convenient hall laundry room, linen closet on the main level, an additional bedroom and full bathroom upstairs with its own heat pump, a tankless water heater, and an extended garage with a 4-foot bump-out for extra
Interior Details
1913
3
3
Has Heating:
Yes
Heating Type:
Central
Has Cooling:
Yes
Cooling Type:
Central
Has Fuel:
No
Fuel Type:
N/A
Has Basement:
No
Basement Type:
N/A
Has Flooring:
No
Flooring Type:
N/A
Has Fireplace:
Yes
Fireplace Type:
N/A
Property Details
6098
No
No
Type:
Carport (unspecified)
Location:
N/A
Status:
N/A
Number of Spaces:
0
No
No
No
No
Yes
No
No
Construction Details
N/A
Combination
N/A
Gable/hip
Aluminum
Tax History
Year
Amount
Land
Improvement
Percent Change
Assessment

Average Home Price in 30269
Nearby Properties
Zip Code
Price
Bed
Bath
Sqft
Lot
Sold Date
$627,000
2 Beds
2 Baths
1,784 Sqft
6,098 Lot (sqft)
Sold 10/26/2026
$579,900
3 Beds
3 Baths
1,913 Sqft
6,098 Lot (sqft)
Sold 10/26/2026
$675,000
3 Beds
3 Baths
2,035 Sqft
6,098 Lot (sqft)
Sold 10/26/2026
$645,000
3 Beds
3 Baths
2,035 Sqft
7,841 Lot (sqft)
Sold 10/13/2026
$599,000
3 Beds
3 Baths
1,666 Sqft
6,098 Lot (sqft)
Sold 09/29/2026
$529,500
-- Beds
3 Baths
1,704 Sqft
7,405 Lot (sqft)
Sold 10/27/2026
$565,000
2 Beds
2 Baths
1,704 Sqft
6,098 Lot (sqft)
Sold 10/26/2026
$583,148
-- Beds
2.5 Baths
2,028 Sqft
6,098 Lot (sqft)
Sold 10/27/2026
$539,400
3 Beds
2 Baths
1,948 Sqft
6,534 Lot (sqft)
Sold 10/26/2026




