
Member Features
Find Real Estate Bargain!
Full foreclosure details
Home value, equity and ownership info
Find homes priced below market
Get full access with a FREE Account
Already a member?
$565,000
Listing Price2beds
2baths
1,704sqft
6,098sqft lot
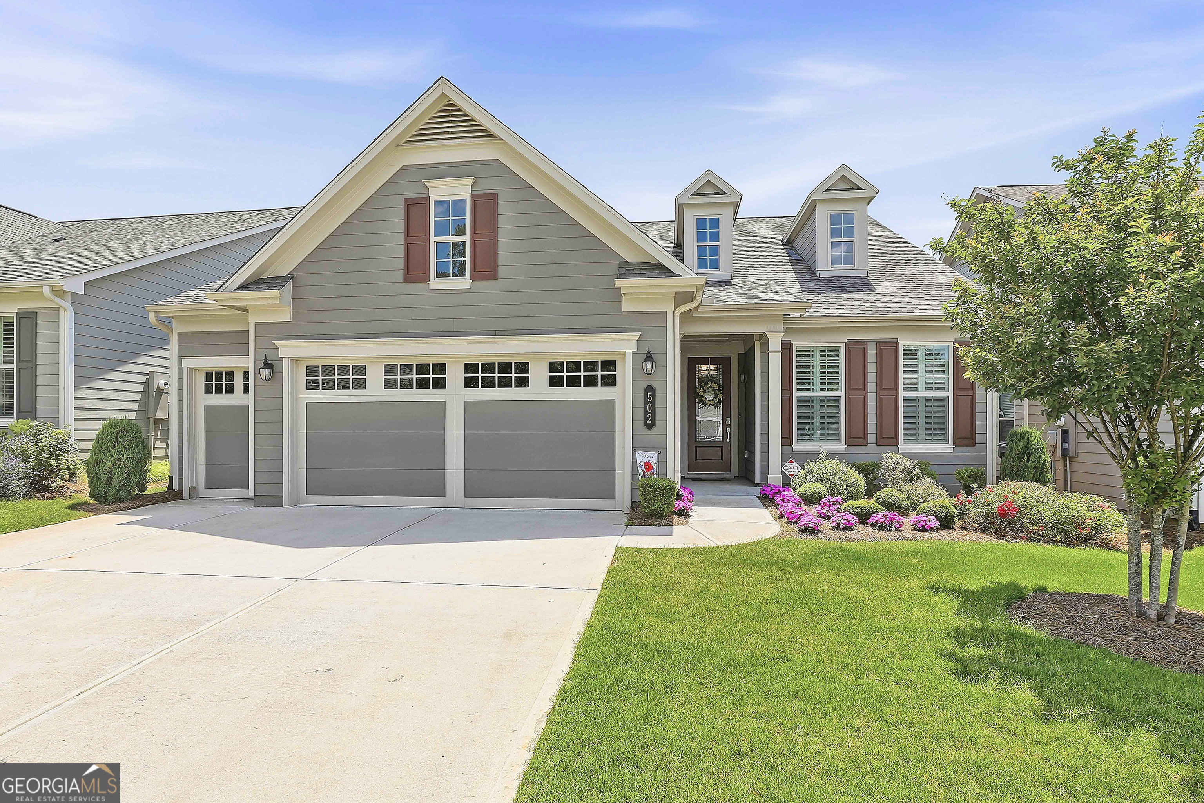
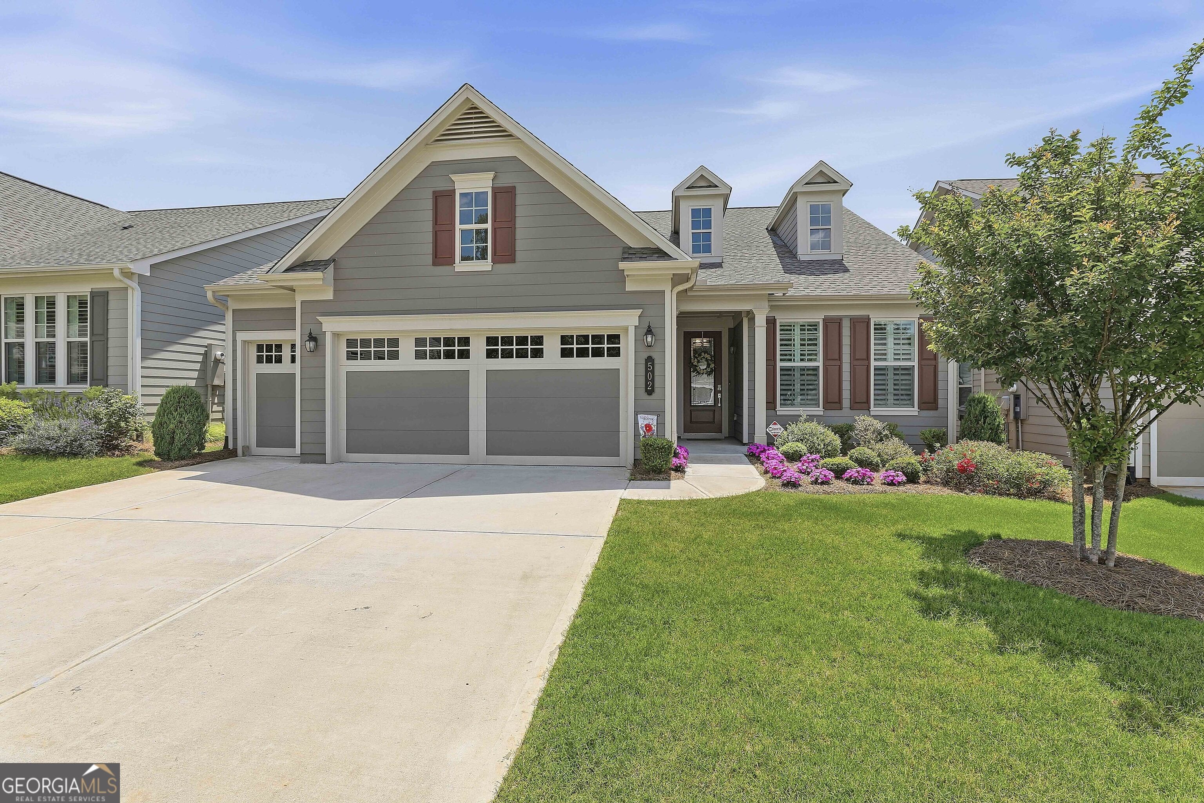
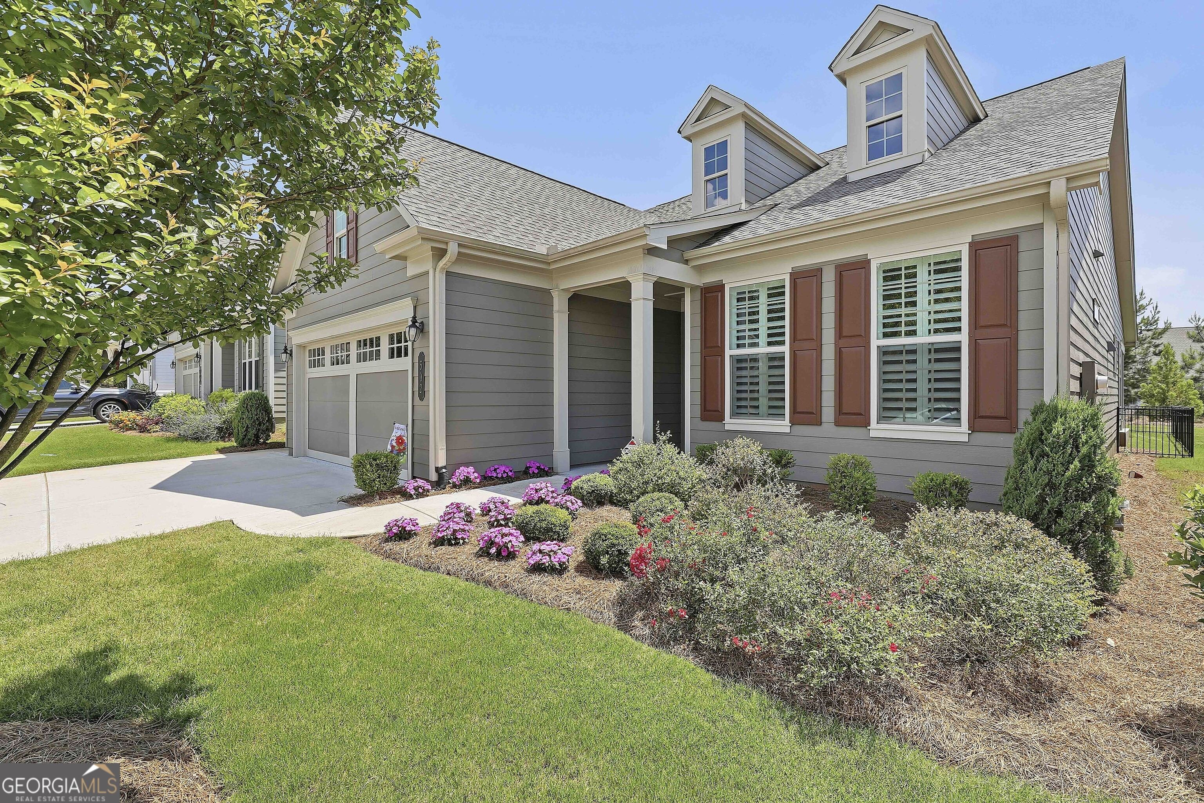
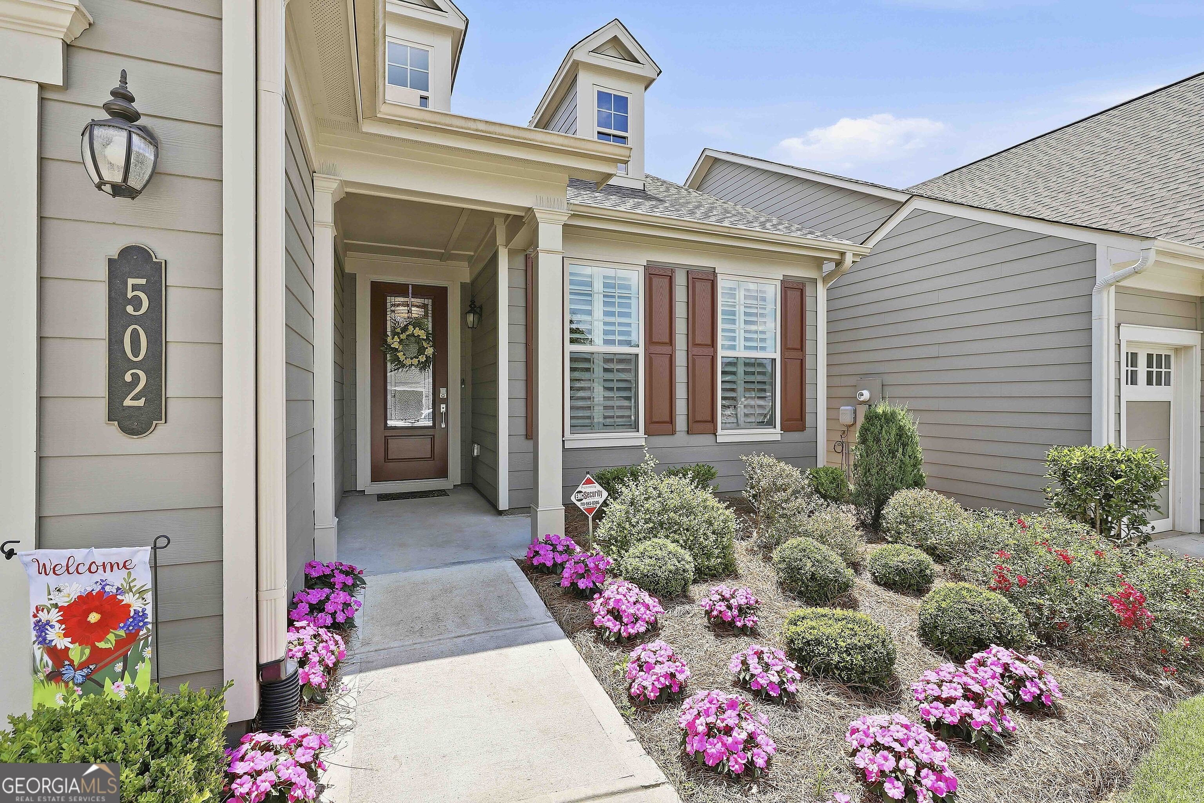
502 Hazelnut Dr, Peachtree City, GA 30269
Member Features
Find Real Estate Bargain!
Full foreclosure details
Home value, equity and ownership info
Find homes priced below market
Get full access with a FREE Account
Already a member?
For Sale
Off Market
Home type
Price / sqft
Year built
Home Details
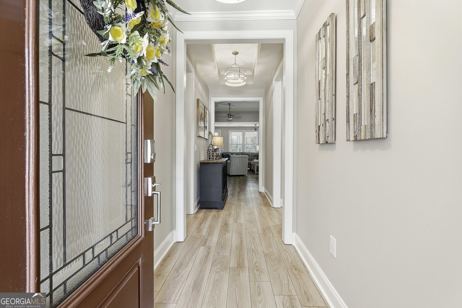
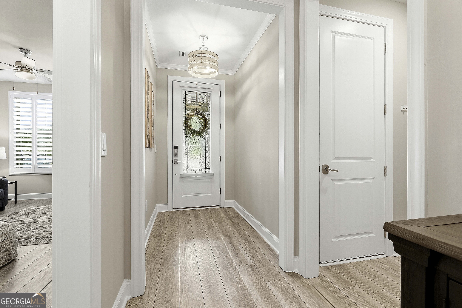
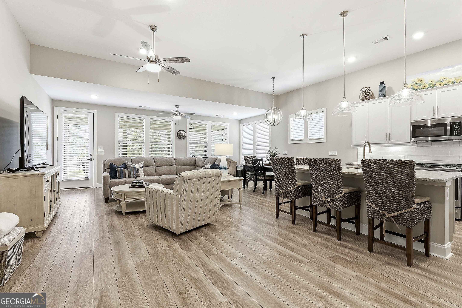
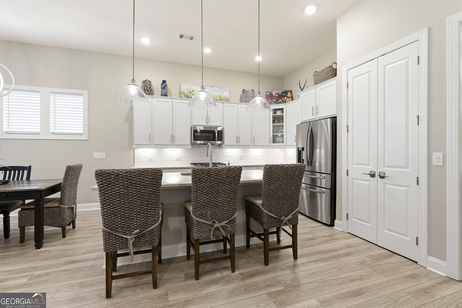
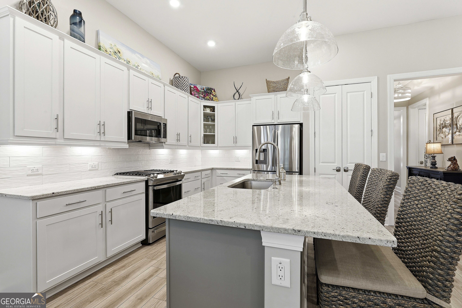
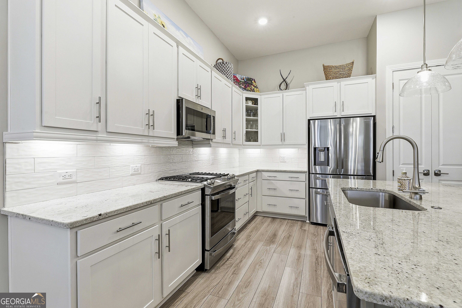
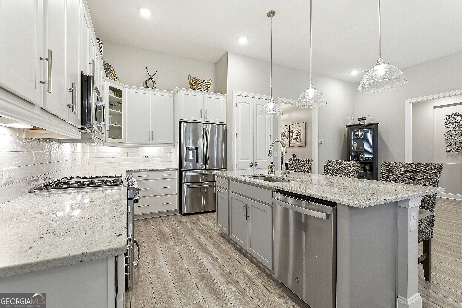
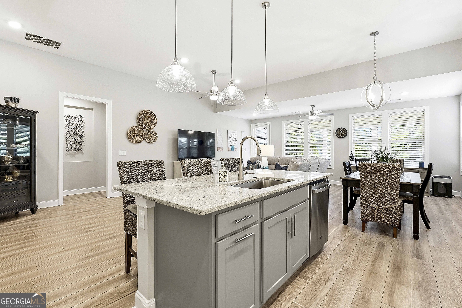
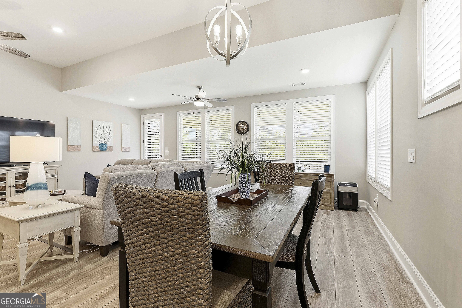
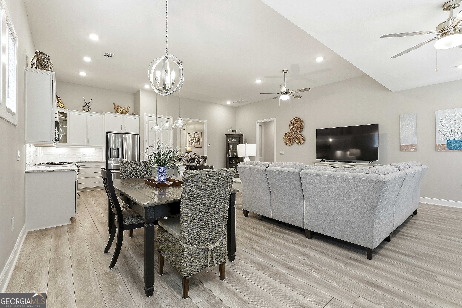
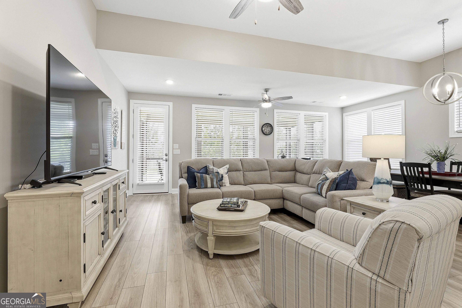
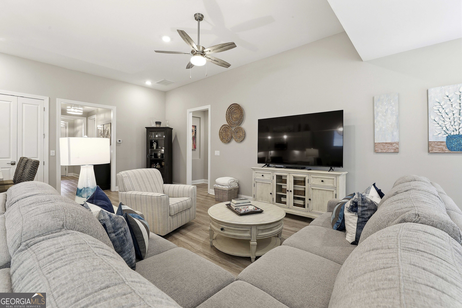
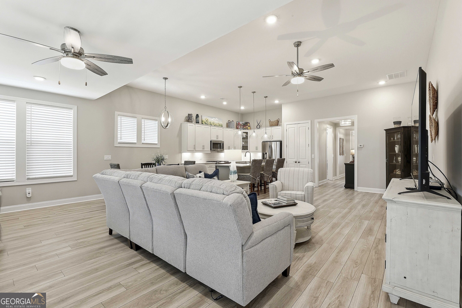
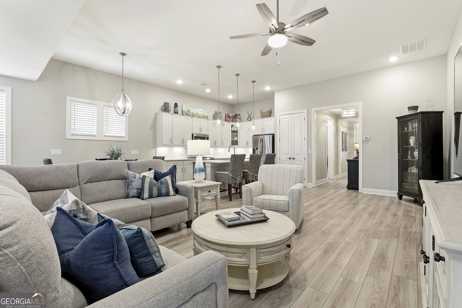
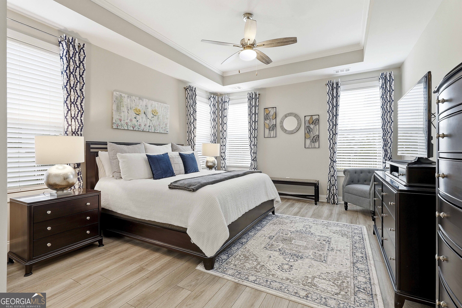
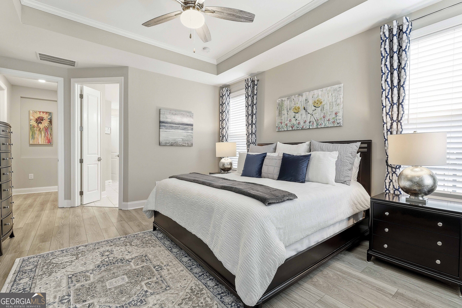
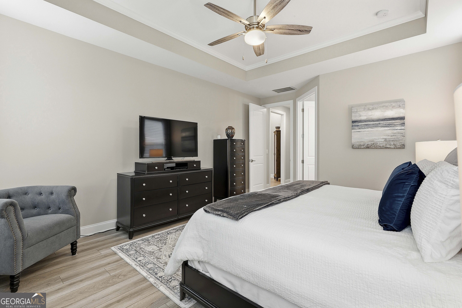
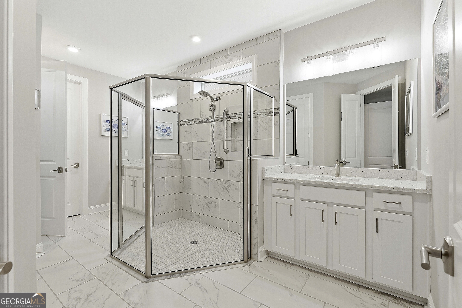
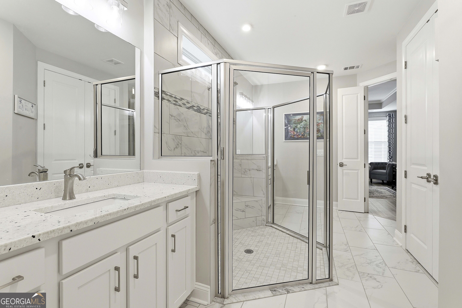
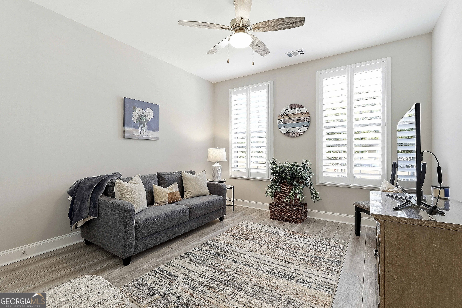
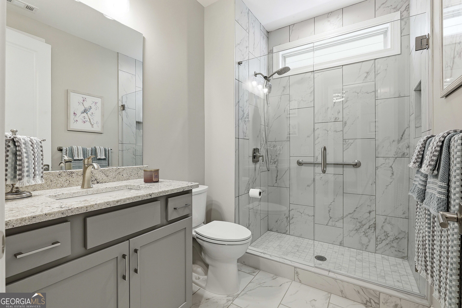
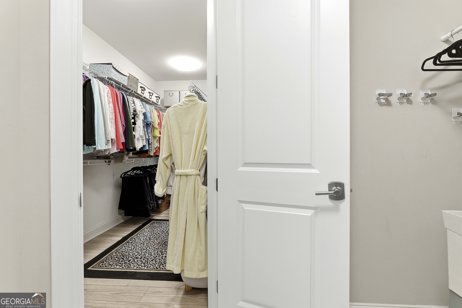
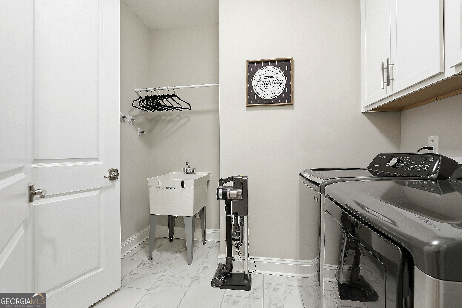
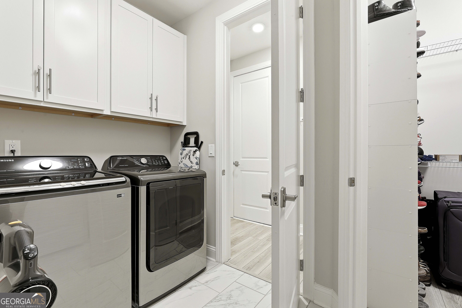
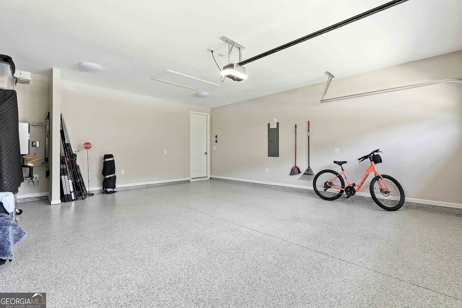
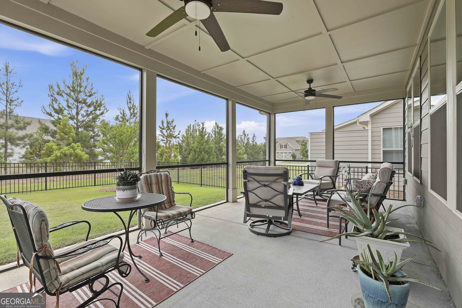
Discover easy, elevated living in this upgraded 2-bedroom, 2-bathroom Beechwood floorplan in Cresswind, complete with a newer roof and thoughtful updates throughout. The welcoming foyer opens into a bright, spacious floorplan where the living room, dining area, and kitchen flow together. The kitchen features granite countertops, upgraded cabinetry and appliances, a tile backsplash, under-cabinet lighting, new pendant lights over the island, and a pantry with a custom organization system. The primary suite offers tray ceilings and a beautifully appointed en suite bathroom with dual vanities, a large walk-in tile shower, and an oversized walk-in closet with convenient direct access to the laundry room. A well-sized guest bedroom and full bathroom with a stand-up tile shower provide comfortable accommodations for visitors. Plantation shutters and blinds add to the home's polished feel, while the extended garage features epoxy flooring and a separate golf cart garage. Outdoor living is just as inviting with an extended screened porch featuring ceiling fans, along with a patio equipped with a built-in gas line for grilling, all overlooking the aluminum-fenced backyard. Cresswind residents enjoy an active lifestyle with resort-style amenities including a clubhouse, fitness center, swimming pool, tennis and pickleball courts, plus a full calendar of activities and events. Southeast Mortgage is our preferred lender. If buyer chooses to work with them, Southeast Mortgage will provide
Interior Details
1704
2
2
Has Heating:
Yes
Heating Type:
Central
Has Cooling:
Yes
Cooling Type:
Central
Has Fuel:
No
Fuel Type:
N/A
Has Basement:
No
Basement Type:
N/A
Has Flooring:
No
Flooring Type:
N/A
Has Fireplace:
Yes
Fireplace Type:
N/A
Property Details
6098
No
No
Type:
Carport (unspecified)
Location:
N/A
Status:
N/A
Number of Spaces:
0
No
No
No
No
Yes
No
No
Construction Details
N/A
Combination
N/A
Gable/hip
Aluminum
Tax History
Year
Amount
Land
Improvement
Percent Change
Assessment

Average Home Price in 30269
Nearby Properties
Zip Code
Price
Bed
Bath
Sqft
Lot
Sold Date
$580,799
-- Beds
2 Baths
1,666 Sqft
7,405 Lot (sqft)
Sold 09/12/2026
$537,592
-- Beds
2 Baths
1,586 Sqft
7,405 Lot (sqft)
Sold 07/08/2026
$683,797
-- Beds
3 Baths
1,586 Sqft
6,098 Lot (sqft)
Sold 07/08/2026
$627,000
2 Beds
2 Baths
1,784 Sqft
6,098 Lot (sqft)
Sold 10/26/2026
$529,500
-- Beds
3 Baths
1,704 Sqft
7,405 Lot (sqft)
Sold 10/27/2026
$565,000
2 Beds
2 Baths
1,704 Sqft
6,098 Lot (sqft)
Sold 10/26/2026
$539,900
2 Beds
2 Baths
1,520 Sqft
6,534 Lot (sqft)
Sold 10/27/2026
$521,690
-- Beds
2.5 Baths
1,586 Sqft
8,276 Lot (sqft)
Sold 10/27/2026
$579,900
3 Beds
3 Baths
1,913 Sqft
6,098 Lot (sqft)
Sold 10/26/2026




