
Member Features
Find Real Estate Bargain!
Full foreclosure details
Home value, equity and ownership info
Find homes priced below market
Get full access with a FREE Account
Already a member?
$599,000
Listing Price3beds
3baths
1,666sqft
6,098sqft lot
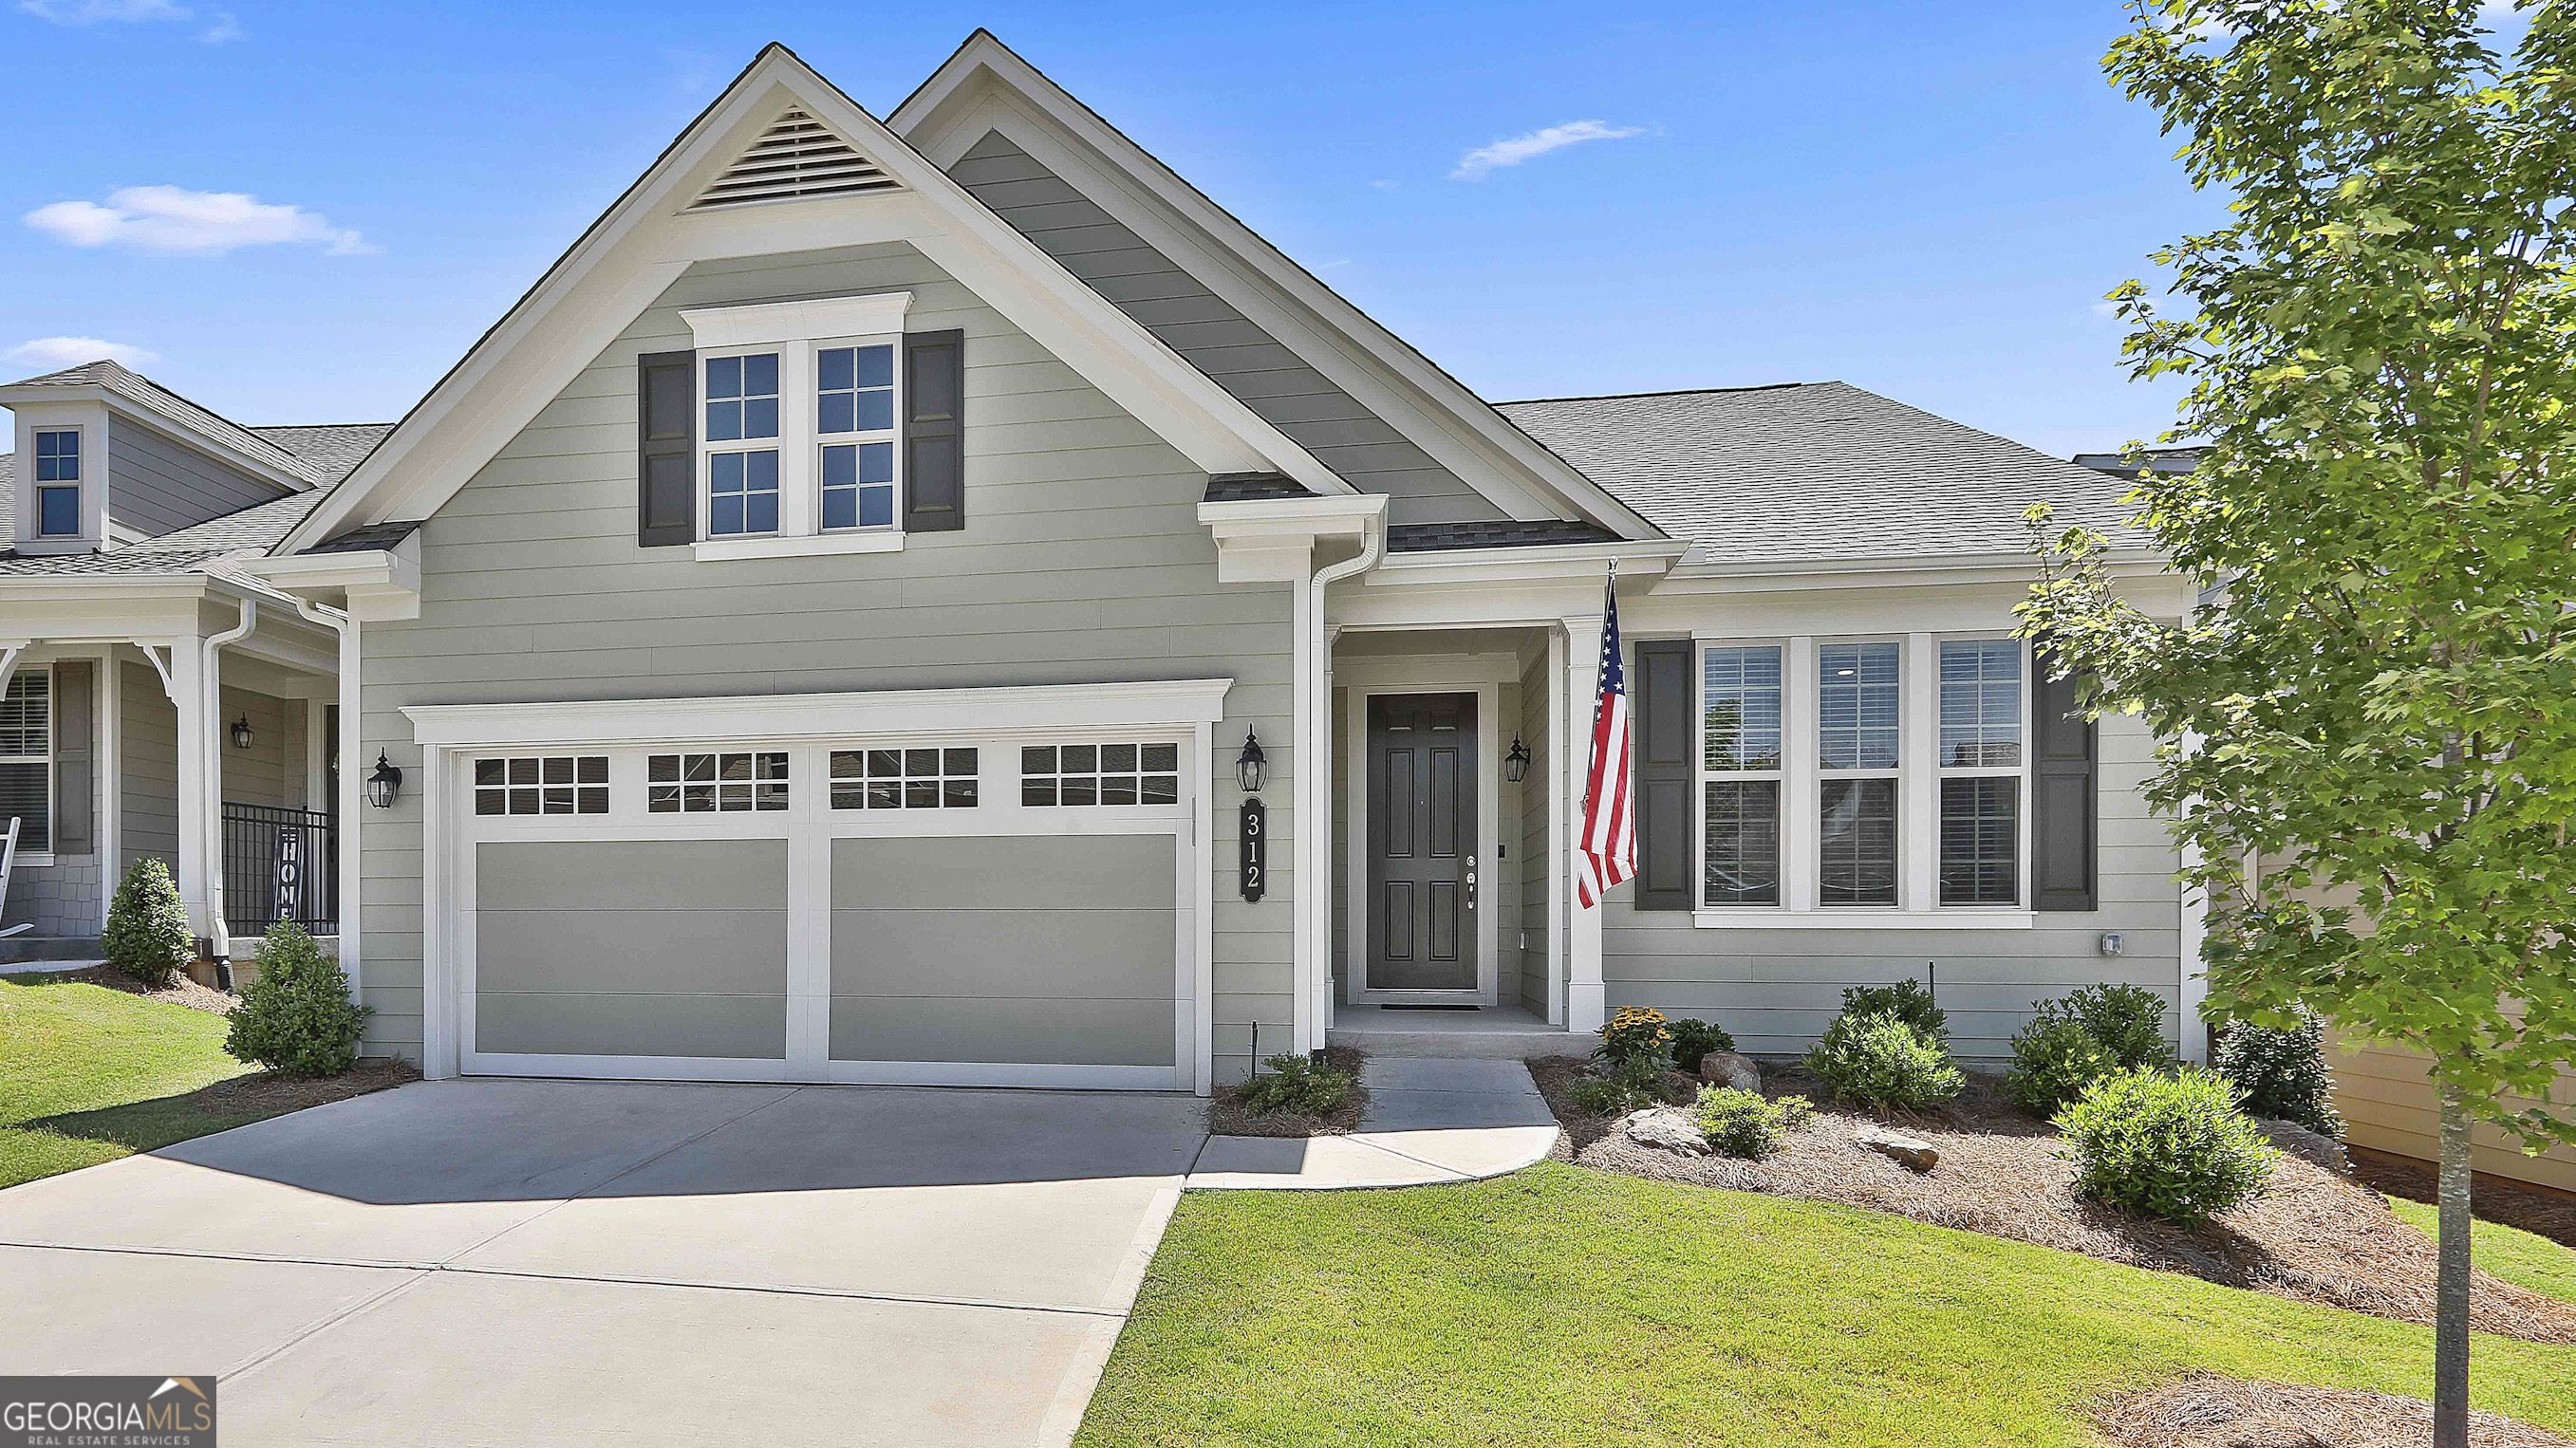
312 Blue Spruce Dr, Peachtree City, GA 30269
Member Features
Find Real Estate Bargain!
Full foreclosure details
Home value, equity and ownership info
Find homes priced below market
Get full access with a FREE Account
Already a member?
For Sale
Off Market
Home type
Price / sqft
Year built
Home Details
Awarded as Atlanta's Best 55+ community. Cresswind is SOLD out and don't miss this chance to get a nearly new home, situated on a lot that has amazing sunset views! Desirable Ashford extended floor plan and finished terrace level! Enter into a coffered ceiling foyer. Kitchen has an extended center island, solid surface countertops, stainless steel appliances, extra tall cabinets, and a pass through to the living area. Engineered wood floors on main level and LVP on terrace level. Owner's suite has a tray ceiling, walk in closet, dual vanities and large tiled shower. Back deck has vinyl windows to enhance your relaxation time, don't miss the sunsets! Terrace level has built in cabinets, large guest bedroom, full bath, workout room, and covered patio. Backyard fenced, sprinkler system, yard maintenance, tankless hot water heater, and more! Golf cart garage has been approved by the architectural committee. Full time lifestyle director to give you lots of activities, including concerts, cooking demonstrations, wine clubs, workout classes, indoor and outdoor pools, exercise room and equipment, art room, ballroom, pool tables and bistro! Eight pickleball courts and two tennis courts. Come join the fun and make lifelong friends!
Interior Details
1666
3
3
Has Heating:
Yes
Heating Type:
Central
Has Cooling:
Yes
Cooling Type:
Central
Has Fuel:
No
Fuel Type:
N/A
Has Basement:
No
Basement Type:
Partial
Has Flooring:
No
Flooring Type:
N/A
Has Fireplace:
Yes
Fireplace Type:
N/A
Property Details
6098
No
No
Type:
Carport (unspecified)
Location:
N/A
Status:
N/A
Number of Spaces:
0
No
No
No
No
Yes
No
No
Construction Details
N/A
Combination
N/A
Gable/hip
Aluminum
Tax History
Year
Amount
Land
Improvement
Percent Change
Assessment

Average Home Price in 30269
Nearby Properties
Zip Code
Price
Bed
Bath
Sqft
Lot
Sold Date
$580,799
-- Beds
2 Baths
1,666 Sqft
7,405 Lot (sqft)
Sold 09/12/2026
$537,592
-- Beds
2 Baths
1,586 Sqft
7,405 Lot (sqft)
Sold 07/08/2026
$683,797
-- Beds
3 Baths
1,586 Sqft
6,098 Lot (sqft)
Sold 07/08/2026
$627,000
2 Beds
2 Baths
1,784 Sqft
6,098 Lot (sqft)
Sold 10/26/2026
$579,900
3 Beds
3 Baths
1,913 Sqft
6,098 Lot (sqft)
Sold 10/26/2026
$539,900
2 Beds
2 Baths
1,520 Sqft
6,534 Lot (sqft)
Sold 10/27/2026
$521,690
-- Beds
2.5 Baths
1,586 Sqft
8,276 Lot (sqft)
Sold 10/27/2026
$565,000
2 Beds
2 Baths
1,704 Sqft
6,098 Lot (sqft)
Sold 10/26/2026
$529,500
-- Beds
3 Baths
1,704 Sqft
7,405 Lot (sqft)
Sold 10/27/2026




